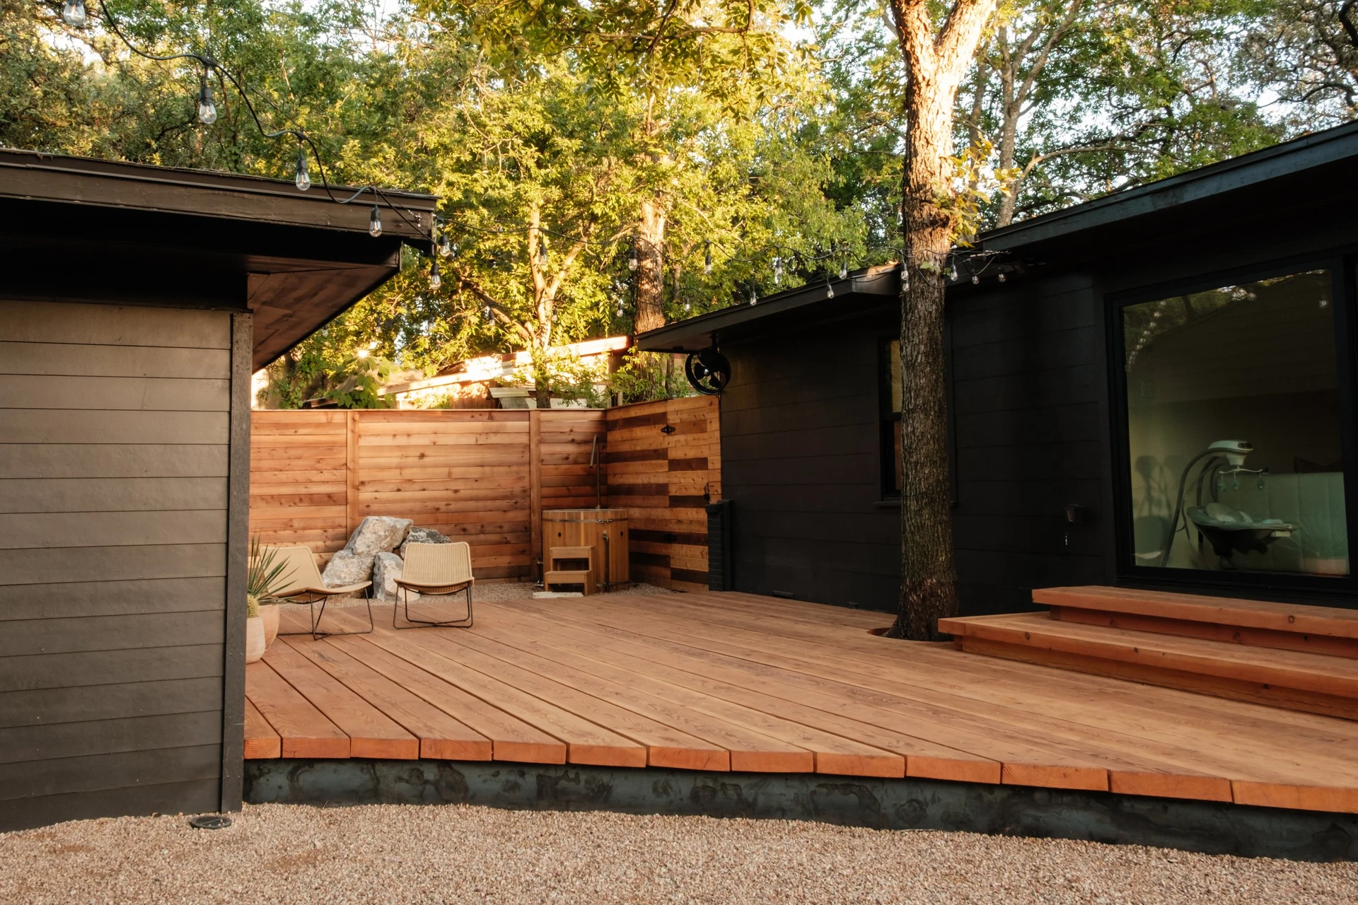
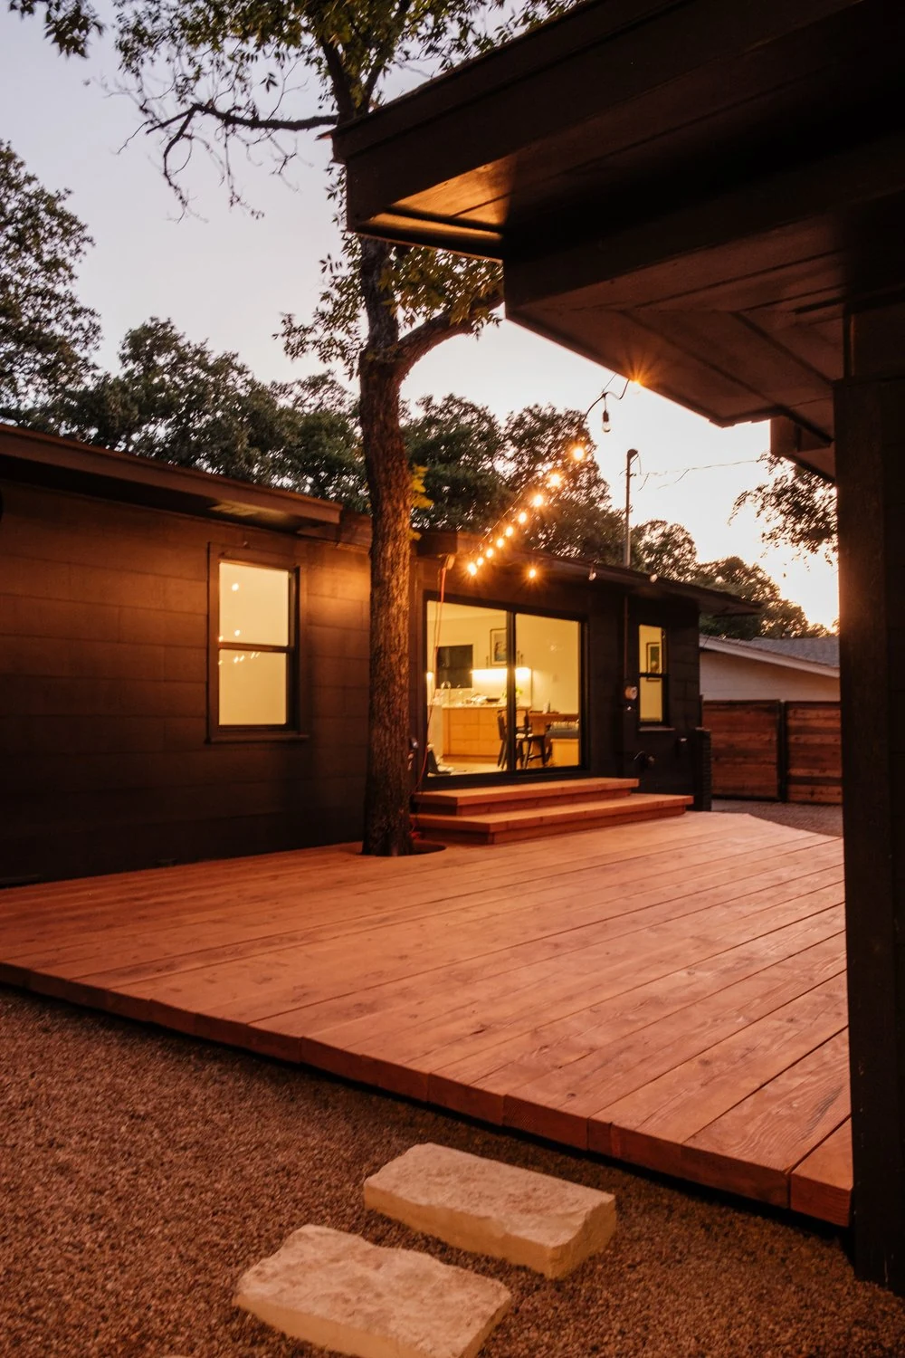
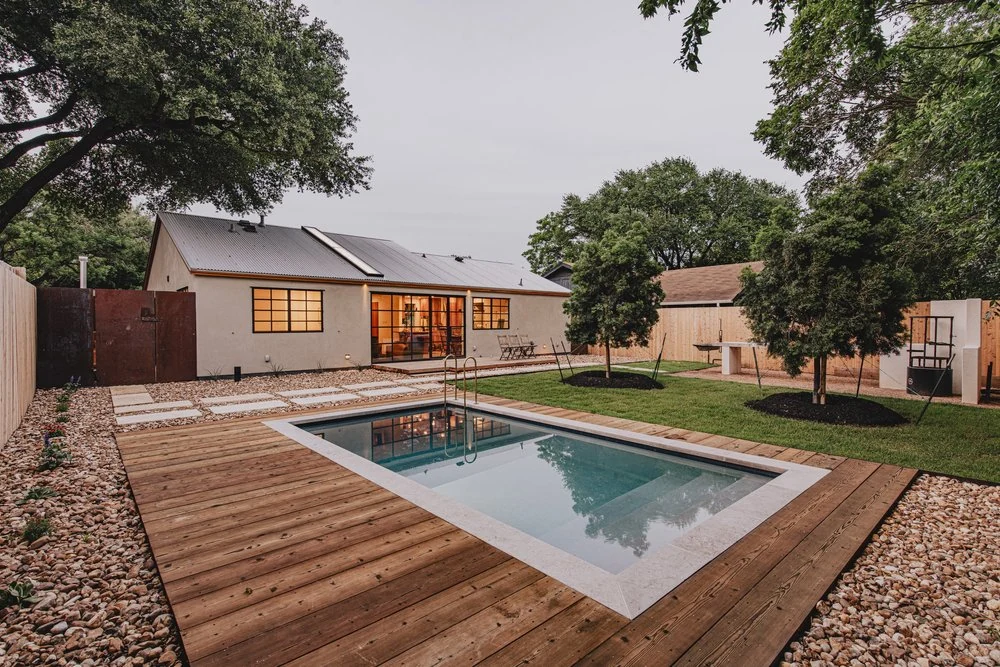
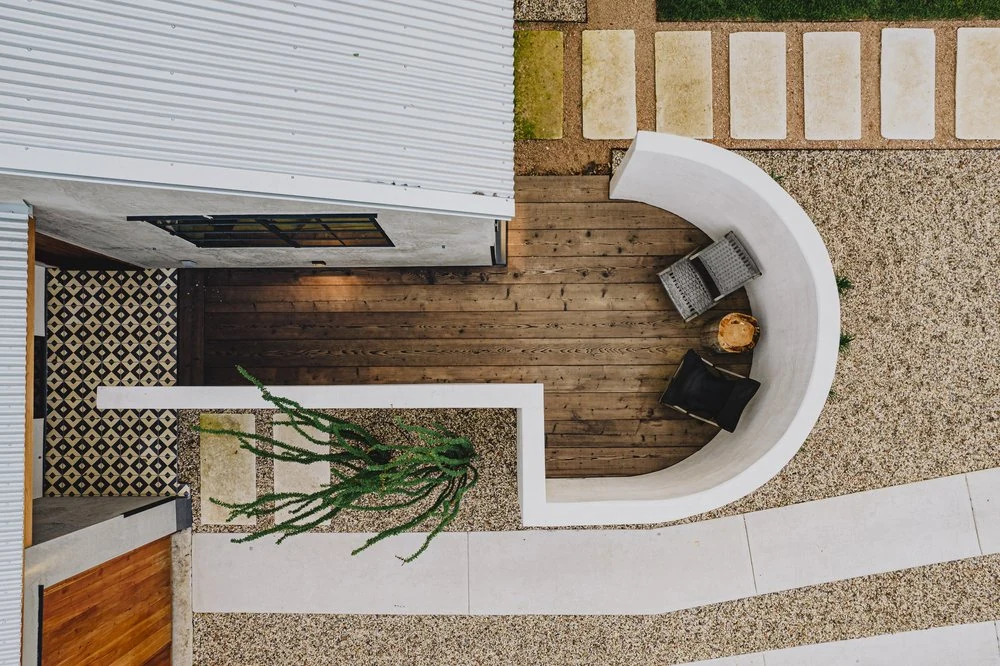
You don’t need to arrive with a drawing. Start with the things you want more of: dinner outside, a quiet place to swim, room for friends, a little privacy.
We bring those ideas into one design. The deck, pool, stone, planting and practical details are considered together. Then BigDecks can build it.
Built by BigDecks
01 / Stay a little longer
The deck becomes the room.
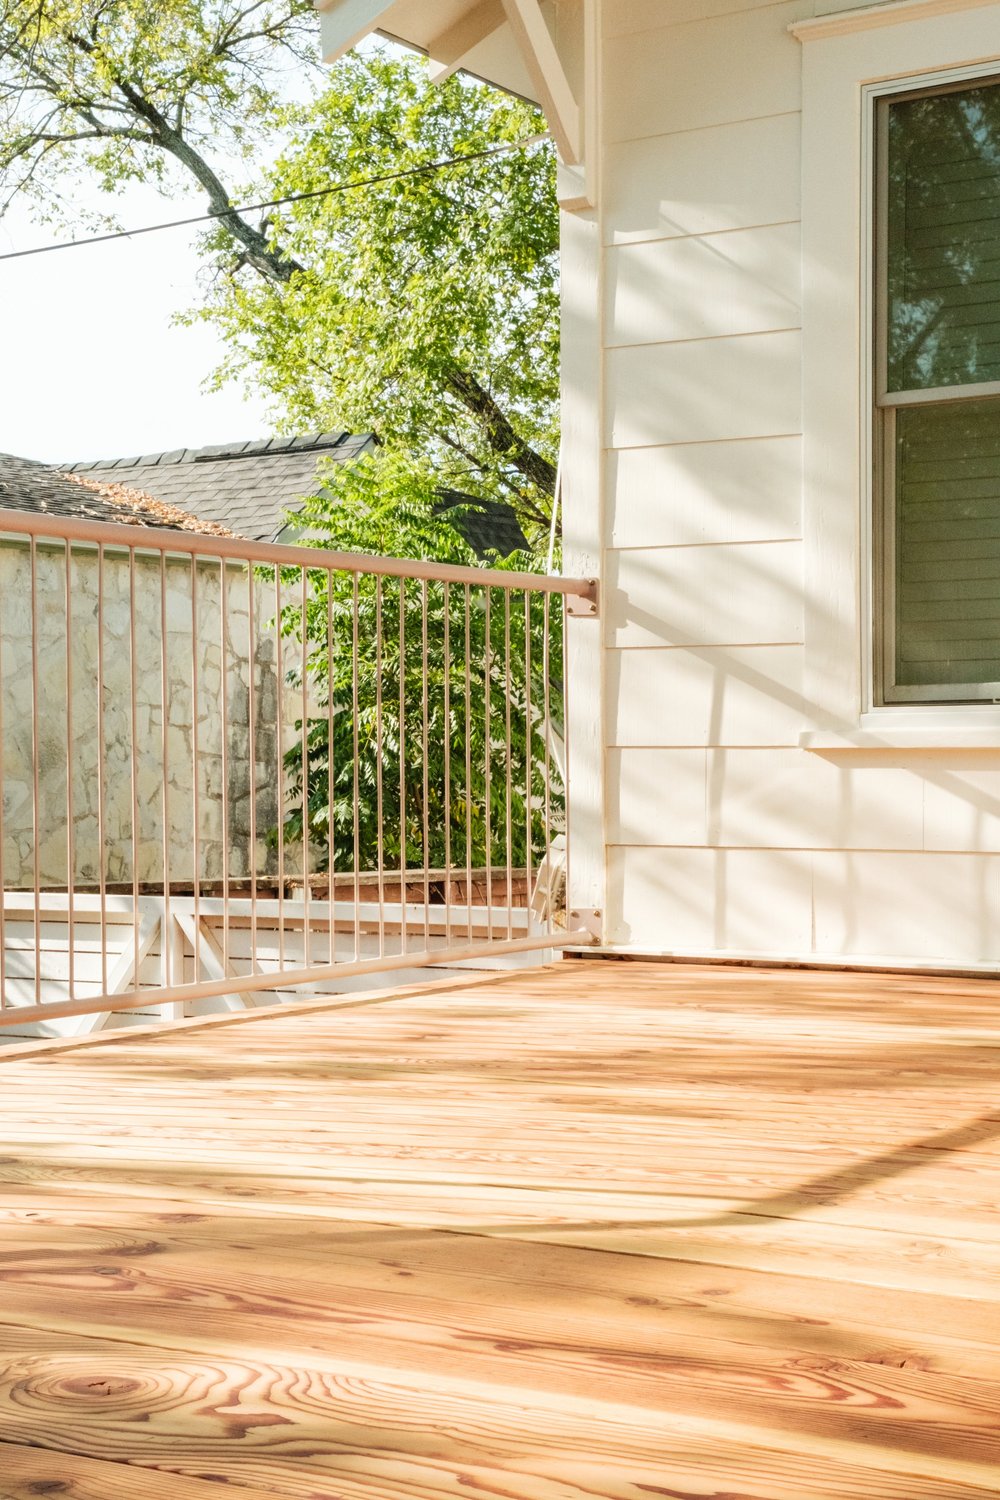
Generous boards. An easy step from the house. A place for a long table, a deep chair, or nothing at all. We work through scale, shade and the way you move through the space.
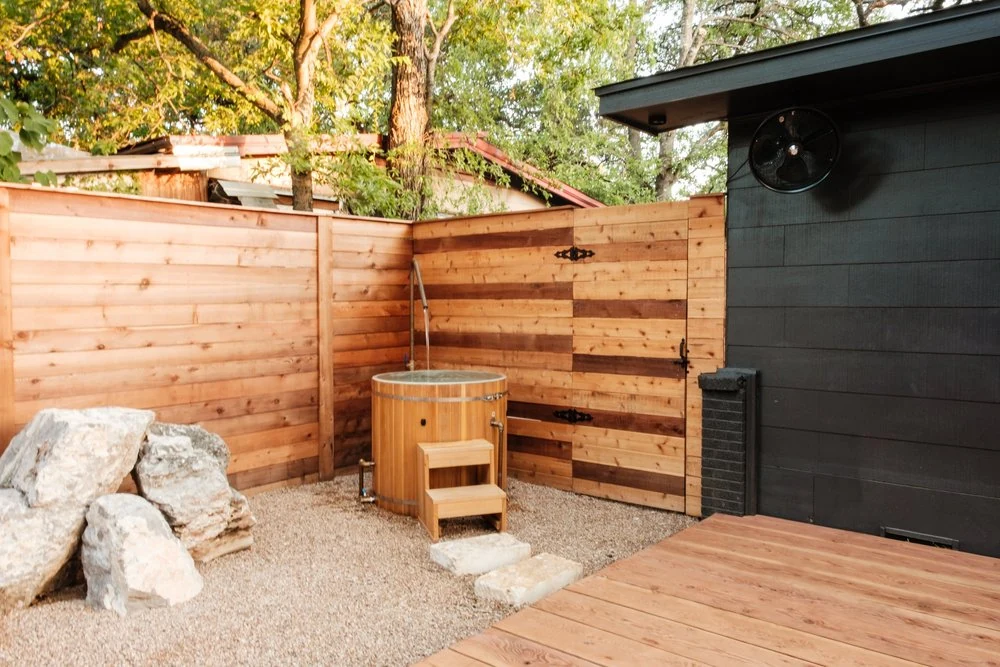
Custom gunite, a small concrete tank, or a Plungie pool. A sauna and a place to rinse. We design the water, privacy, equipment access and surrounding space together.
Warm limestone or cobbles. Soft planting against a clean edge. We consider the view from the house, the path across the yard and what each material feels like underfoot.
Design Assist turns a collection of ideas into a considered direction for your property. Your tier determines how far we take the design and the documents we prepare.
Real materials. Details worth getting right.
The design work can include the following. Your proposal confirms the included deliverables and level of detail.
01
A layout that belongs to the site
Locate the main elements and their relationship to doors, trees, boundaries and one another. Work through circulation, seating and changes in level.
02
3D views you can respond to
Understand proportions, sightlines and the way the pieces fit together before making the next decision. The number and type of views are set by your design scope.
03
A material palette with a point of view
Compare wood species and board profiles, stone, metal, pool finishes and planting direction. Choose a few materials that work well together.
04
The connections that make it work
Resolve the relationship between a deck and pool, steps and paths, privacy and views. Identify drainage, access and utility questions that need further coordination.
05
Drawings and a defined scope
Develop the plans, elevations, selections and details included in your tier. Identify any additional survey, engineering or permit documentation needed for the project.
06
A useful conversation about the build
Use the design to discuss priorities, phasing and the scope to be priced. Construction is quoted separately once the design and site requirements are sufficiently defined.
A tier for the scale of the idea
One good corner. Or the whole backyard.
Design Assist is paid and tiered. We match the tier to the area, complexity and amount of coordination involved. These examples help describe the scope; your proposal sets the package, fee, deliverables and revisions.
01
Focused scope
One place, thoughtfully resolved.
A defined deck, bathing area or another individual outdoor element.
The design conversation
Its location and proportions, materials, access and relationship to what’s already there.
A possible starting brief
“We want a generous deck outside the kitchen, with room to eat and a better way down to the garden.”
02
Connected spaces
Make the pieces belong together.
Several outdoor elements that need to be designed as one space.
The design conversation
How the pool, deck, planting, paths and privacy work together, including the transitions between them.
A possible starting brief
“We want a plunge pool, somewhere to lounge and a garden that makes it feel like it has always been here.”
03
Whole-backyard scope
A complete outdoor way of life.
A coordinated direction for the wider property, with multiple uses and a larger set of decisions.
The design conversation
Overall layout, outdoor rooms, circulation, materials, planting direction and a sensible sequence for the work.
A possible starting brief
“Let’s rethink the yard: a pool, dining, shade, somewhere quiet, and a clear plan to bring it all together.”
Outdoor bathing by BigDecks
A place for the everyday
Morning coffee. One more swim. Nowhere else to be.
From the first idea to the last board
We design it. Then we can build it.
Tell us how you want to live.
Bring your priorities, site photographs, location and any survey or existing drawings. References help, but a finished brief isn’t required.
Agree the design.
Choose the appropriate tier. Confirm the fee, scope, deliverables and revision allowance in writing before work begins.
Work through the decisions.
Review the layout, views and materials with us. Refine the direction and identify any specialist requirements.
Put a build around the plan.
Review the separate construction scope and quote. Once approved, confirm the schedule and move into the build with BigDecks.
Before we begin
Good questions. Clear answers.
What does Design Assist cost?
It is a paid, tiered service. The fee depends on the scope and complexity of the project and the agreed deliverables. We provide a written proposal before starting. Construction, equipment and specialist services are priced separately unless expressly included.
What will I receive?
Your proposal lists the included plans, elevations, 3D views, material selections, details and revision allowance. Those deliverables vary by tier and project. We confirm what you’ll receive before you buy the service.
Do I need to know exactly what I want?
No. Tell us what is missing from the way you use your yard, what you like and what you want to spend time doing outside. We use that conversation to shape the design brief.
Can we design the whole space and build in stages?
We can discuss a phased approach during design. The aim is to understand the whole space before committing to one part, then identify a practical sequence. Feasibility, scope and pricing are confirmed for your project.
Are engineering and permits included?
Only when expressly included in your proposal. Design views are not automatically engineered or permit-ready construction documents. We identify the additional surveys, engineering, approvals or specialist work the project needs and confirm how they will be handled.
Can I build it myself or use another builder?
Yes, subject to the agreed licensing terms. Using a BigDecks design for a self-build or with another builder generally carries a separate design licensing fee. Tell us your intent at the start so the proposal can confirm permitted use, deliverables and any applicable fee.
Already have a design?
Bring the plans. Let’s talk about the build.
We review the drawings, specifications and site information for build readiness. If details are missing, we explain what’s needed to move toward a construction quote.
You don’t need to start over simply because someone else designed it.
Share your project location and an idea. John will review your details and follow up within one business day. We’ll arrange a site visit if your project needs one.
A few photographs, a wish list, an idea you keep coming back to. That’s enough to start the conversation.
For Austin and nearby Central Texas projects. Your location helps us confirm the next step.
Before you choose, Google receives limited cookieless measurements of site activity. Accept enables analytics and advertising cookies, Microsoft Clarity heatmaps and masked session recordings, and visitor identification (including RB2B). Decline stops non-essential tracking. You can change your choice in Cookie preferences. See our Privacy Policy.