BigDecks · Pools & outdoor spaces · Austin

Pools and outdoor spaces in Austin.

Plan a pool alongside the deck, access, stonework and landscape around it.

Custom gunite, compact concrete bathing spaces and Plungie pools. Start with an idea, or bring the plans you already have.
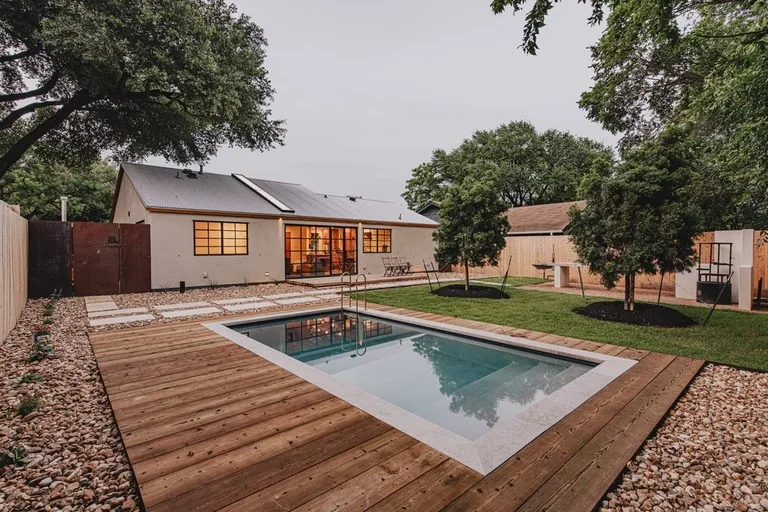
A wood deck surrounds a rectangular pool, with stone paths, lawn and a courtyard house
BigDecks deck work around an existing pool.

Pool options

Compare pool approaches.

Explore the approaches below, then talk with us about your property and priorities.
Custom gunite

A pool shaped around your site. Develop the proportions, depth, finish and places to sit with the yard around it.

A site-built pool, with structure, equipment and construction scope specified for your project.

Choose custom gunite

BigDecks concrete tank

A compact concrete pool, with its size and details developed for your property.

Dimensions, construction, finish and equipment are developed during design and confirmed in the proposal.

Choose a BigDecks tank

Plungie pools

A precast concrete pool with a defined form. Choose a model and plan the work around it.

We consider delivery and lifting access, the base, utilities, equipment and surrounding work.

Choose Plungie · Explore the Arena model

View the pool and bathing field guide (PDF)

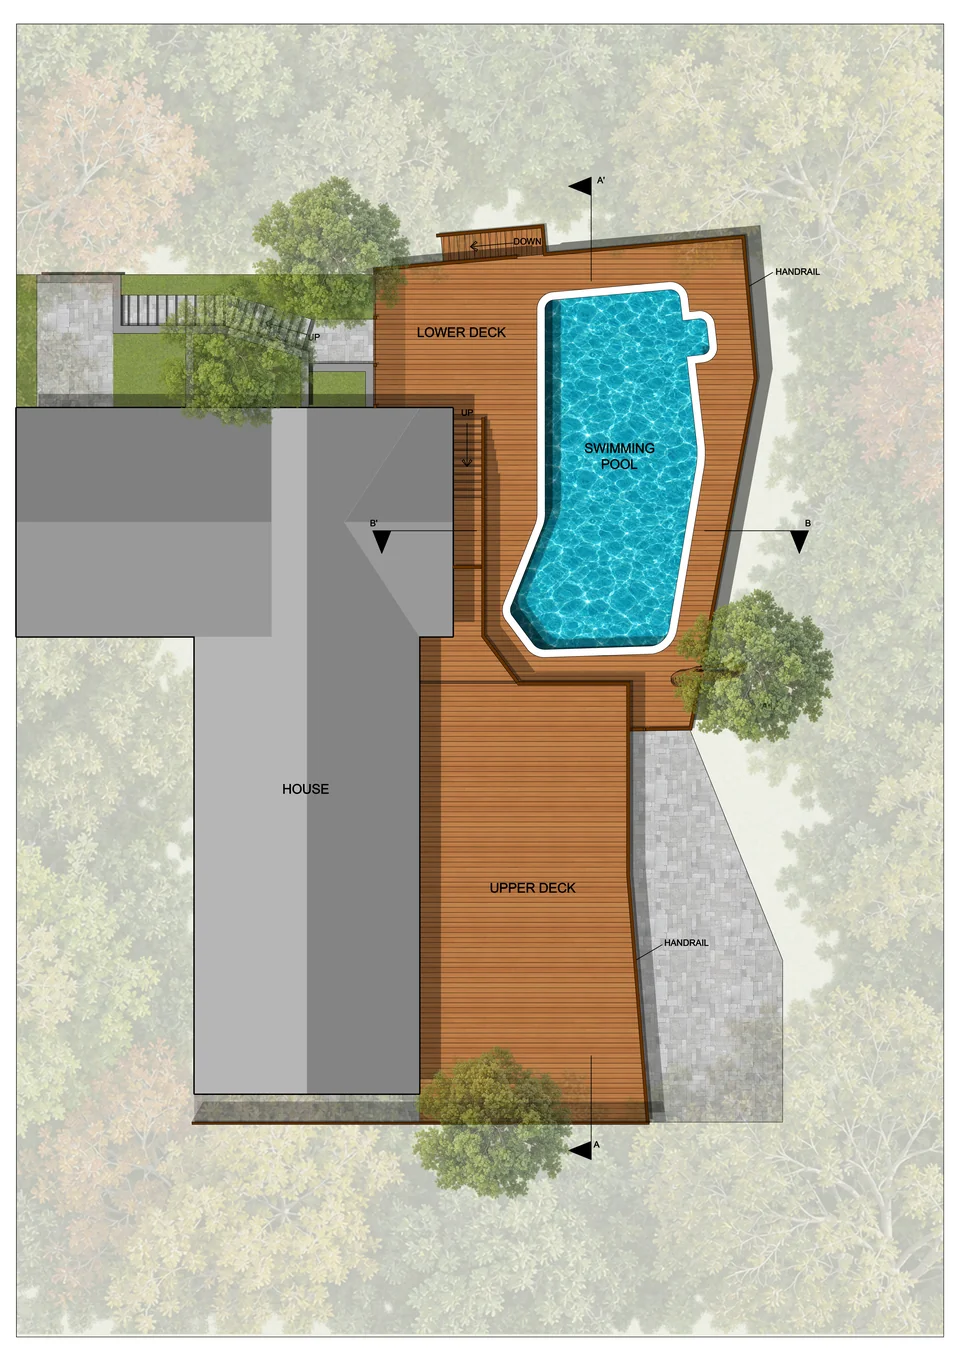
Colored concept plan showing a pool, upper and lower decks, steps, paths and trees around a house
BigDecks concept plan · conceptual design, not a stamped construction document.

Pool and deck planning

Plan the pool and its surroundings.

Consider the pool, access and surrounding spaces together before construction.

Design Assist works through those decisions before construction. Concept plans and 3D views help you understand the layout, levels and materials, so you can make choices with the whole space in mind.

  • Connect the pool, paths, deck and gathering spaces.
  • Think through shade, privacy and planting.
  • Identify the site information and specialist work needed for the next step.
Explore actual design examples

Choose your starting point

An idea is enough to begin.

Our first conversation helps us understand the property and what you want to do. You don’t need to choose a design package before getting in touch.

Pool + surrounding outdoor spaces

Whole Property

$2,250 concept design

A whole-property concept that considers the pool and the spaces around it, with useful sections and 3D views.

Two consolidated revision cycles.

Talk about Whole Property design

A broader vision for the property

Comprehensive Master Plan

From $3,500 concept design

Coordinate multiple spaces, planting and a conceptual drainage plan. The scope can include a conceptual ADU, glass house, workout areas and accessory buildings, with phasing considered together.

Three consolidated revision cycles.

Talk about a Master Plan

Your written proposal confirms the design scope, deliverables and fee. All plans exclude engineering and stamped architectural plans; these are available as optional, separately scoped services. Construction, equipment, permits and other specialist work are quoted separately. Compare all four design tiers and terms

Already have plans?

Bring your drawings and specifications. We’ll review the site and what’s needed to develop a construction quote.

Talk through my plans

Start with a conversation

Tell us about your project.

Share your project location and what you want to build. You can add details about your plans, budget and timing below.

You don’t need a finished design or a decided budget to begin.

Call (737) 378-4363 · Text us photos

For Austin and nearby Central Texas projects. Your location helps us understand where you want to build.

Your project

Fields marked * are required.

Choose pools, boards, lighting & landscape Optional

Mark what interests you. We will check fit, availability and the installed price for your property in a written scope.

Pools
Deck boards
Outdoor lighting
Ground and garden materials
Planting direction
Individual plants 94 in the field guide

Compare the watercolor illustrations in the plant field guide (PDF).

94 plants shown · 0 selected

Plant selections are preferences; species, size and availability are confirmed for your site.

Add a few project details Optional

Your selections start a conversation. We’ll agree on the scope and price before any paid work begins. Privacy policy

A few practical questions

Before we build.

What shapes the installed price?

The pool approach, size, finish and equipment are part of it. Access, excavation, ground conditions, utilities, drainage, barriers and the surrounding deck or landscape also matter. We work through the site and scope before confirming a written project price.

What if access to my yard is tight?

Tell us about it. Construction access, delivery and lifting space are part of the early site review. The practical approach depends on your property and the pool selected.

Do I need a decided budget or timeline?

No. You can start with what you want to change. We’ll talk through the possibilities and the information needed for a useful next step.

What happens after I get in touch?

Our team will talk through your ideas, the property and where you’re starting. Together we’ll agree whether the next step is design, a review of existing plans or more site information. We confirm the scope and price before any paid work begins.