Decks
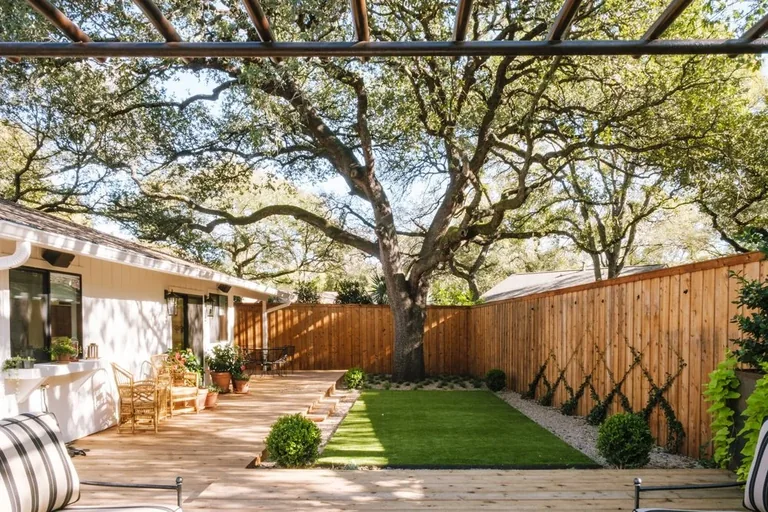
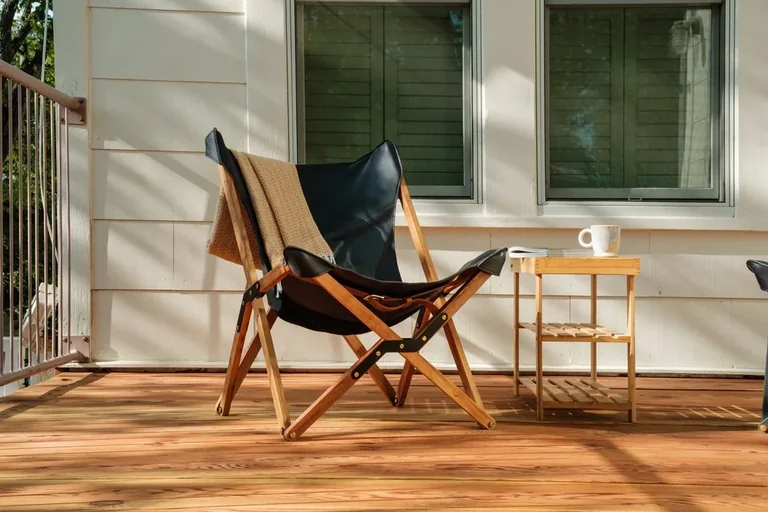
Real wood, from everyday decks to the OG 4×12.
Make room for living.
Decks, pools, outdoor bathing and gardens. Designed and built in Austin.
Start your outdoor spaceExplore the designs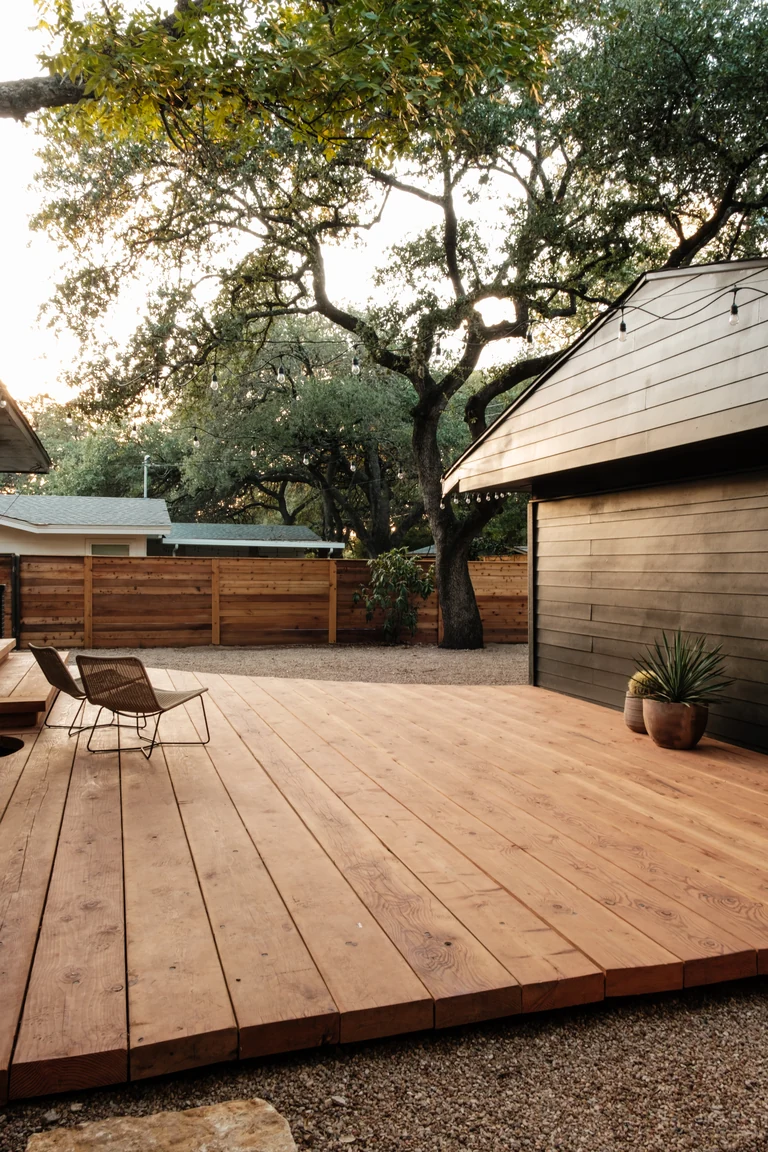

The sketchbook
Watercolor ideas for decks, pools and the places between. Explore the paintings, plan sketches and our OG Halo detail.
Real wood, from everyday decks to the OG 4×12.
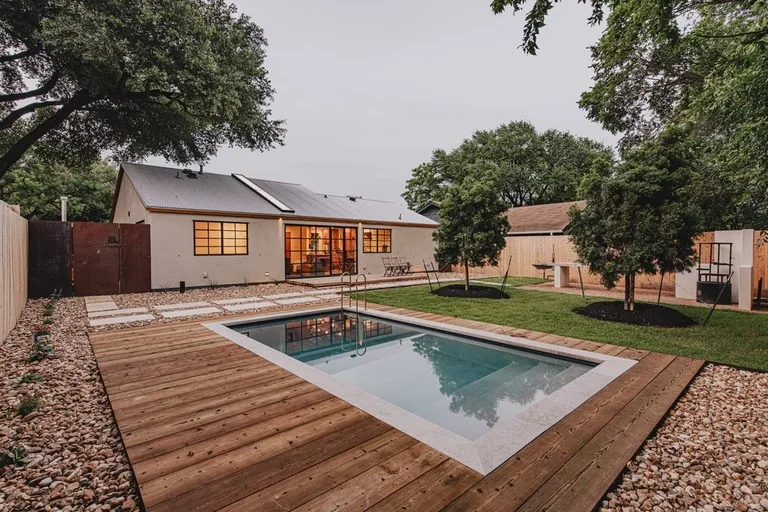
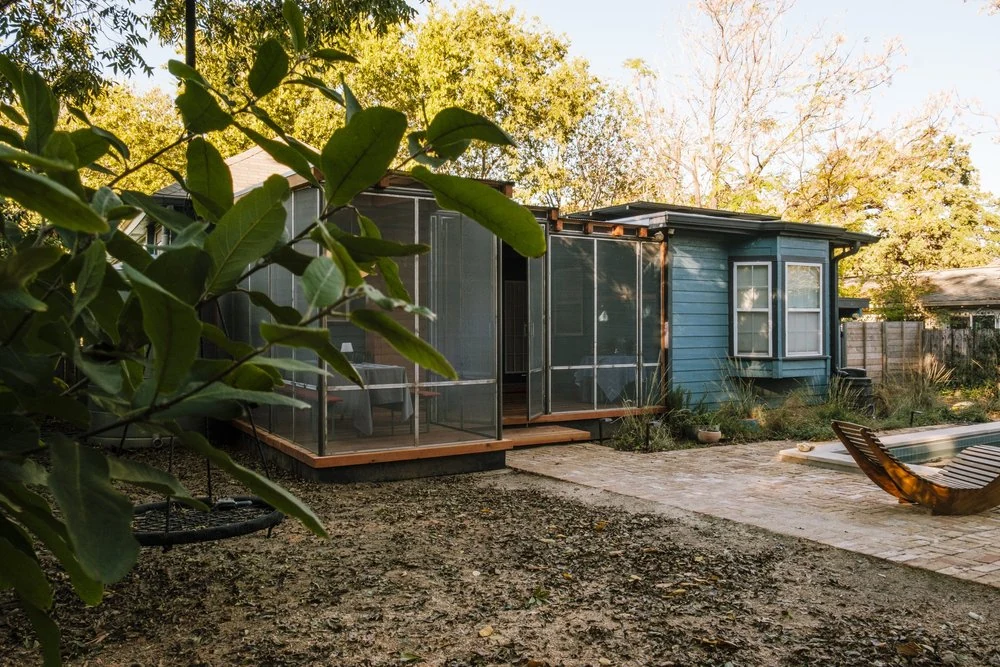
Shown: our deck around an existing pool.
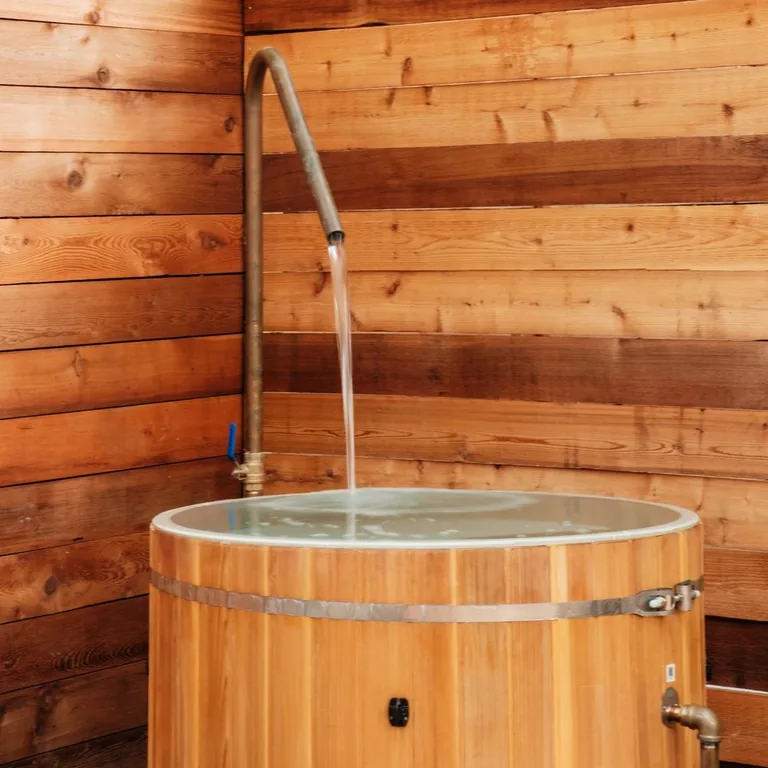
Saunas, plunges, hot tubs & showers.
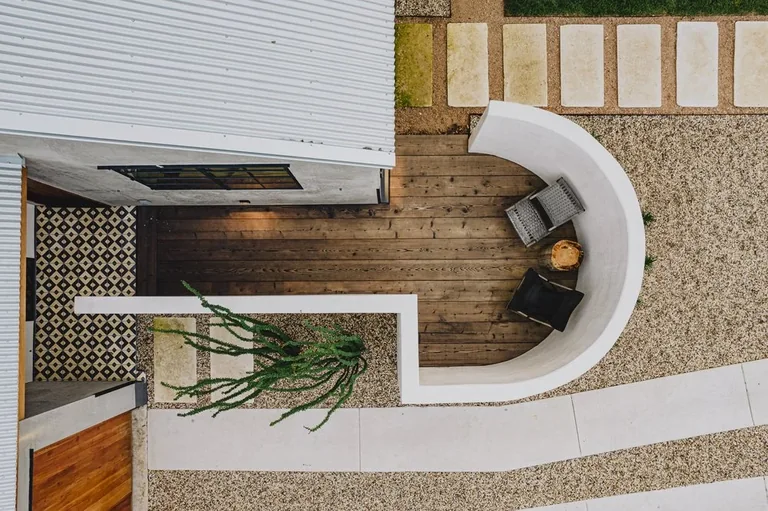
Planting, stone, paths & places to sit.
October deck offer
Replace the old deck with a space you want to use. Put a credit toward eligible wood-deck removal and hauling when BigDecks builds your new deck.
New deck contracts $25,000+ before credit and tax, signed October 16–31, 2026. Credit is the lesser of eligible removal charges or $1,500. One offer per property; no combining offers. Exclusions apply. See full terms
Explore the offerThe original BigDecks
A board with some substance.
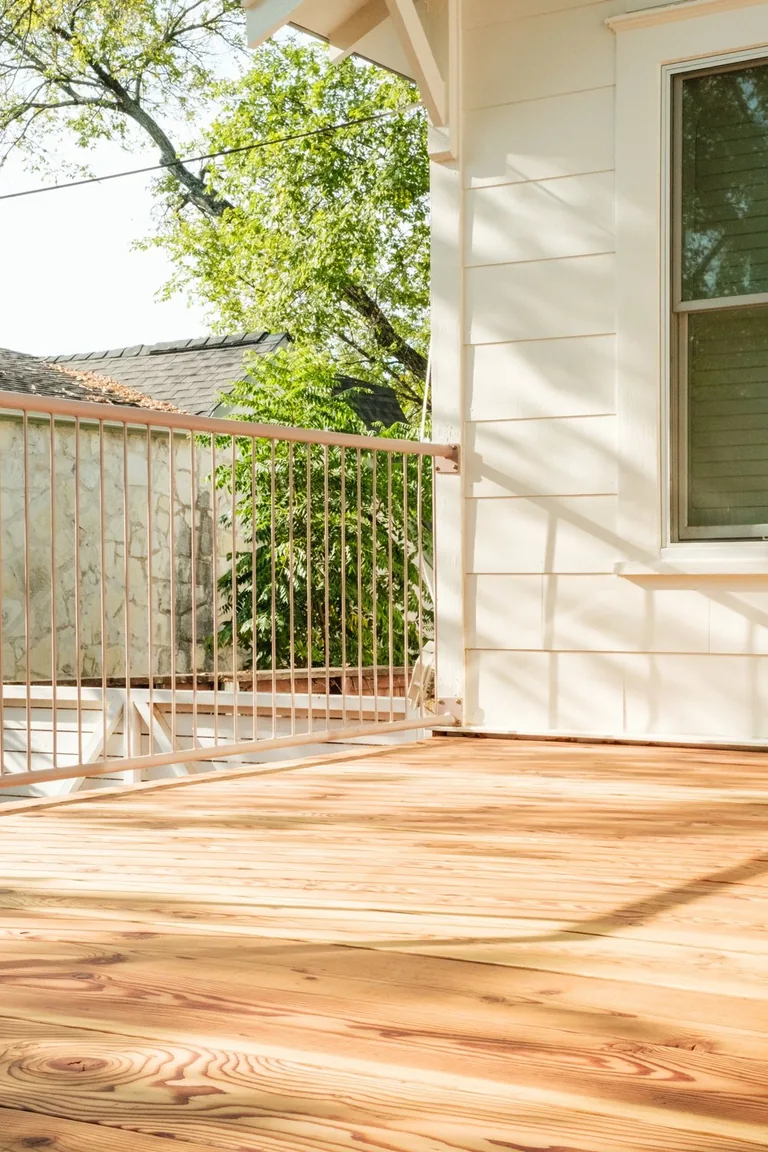
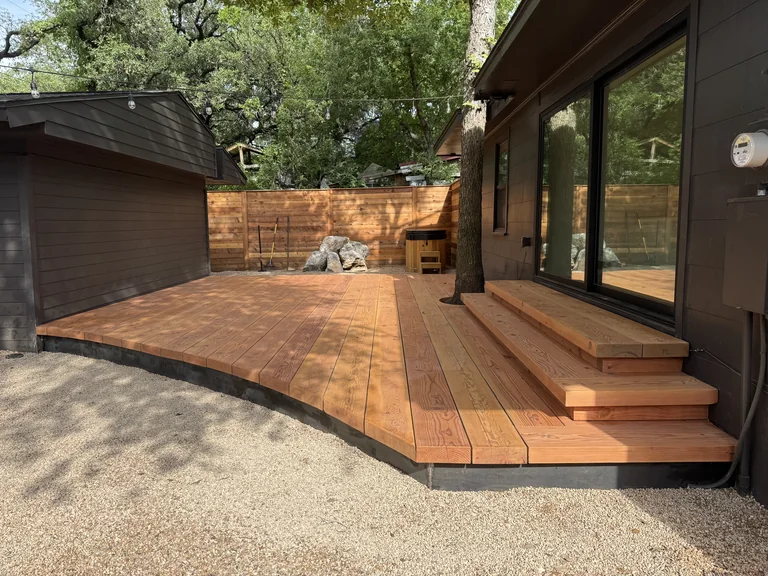
Our signature deck. Douglas fir or Western red cedar, long boards and exposed steel nail heads.
Start with Design Assist
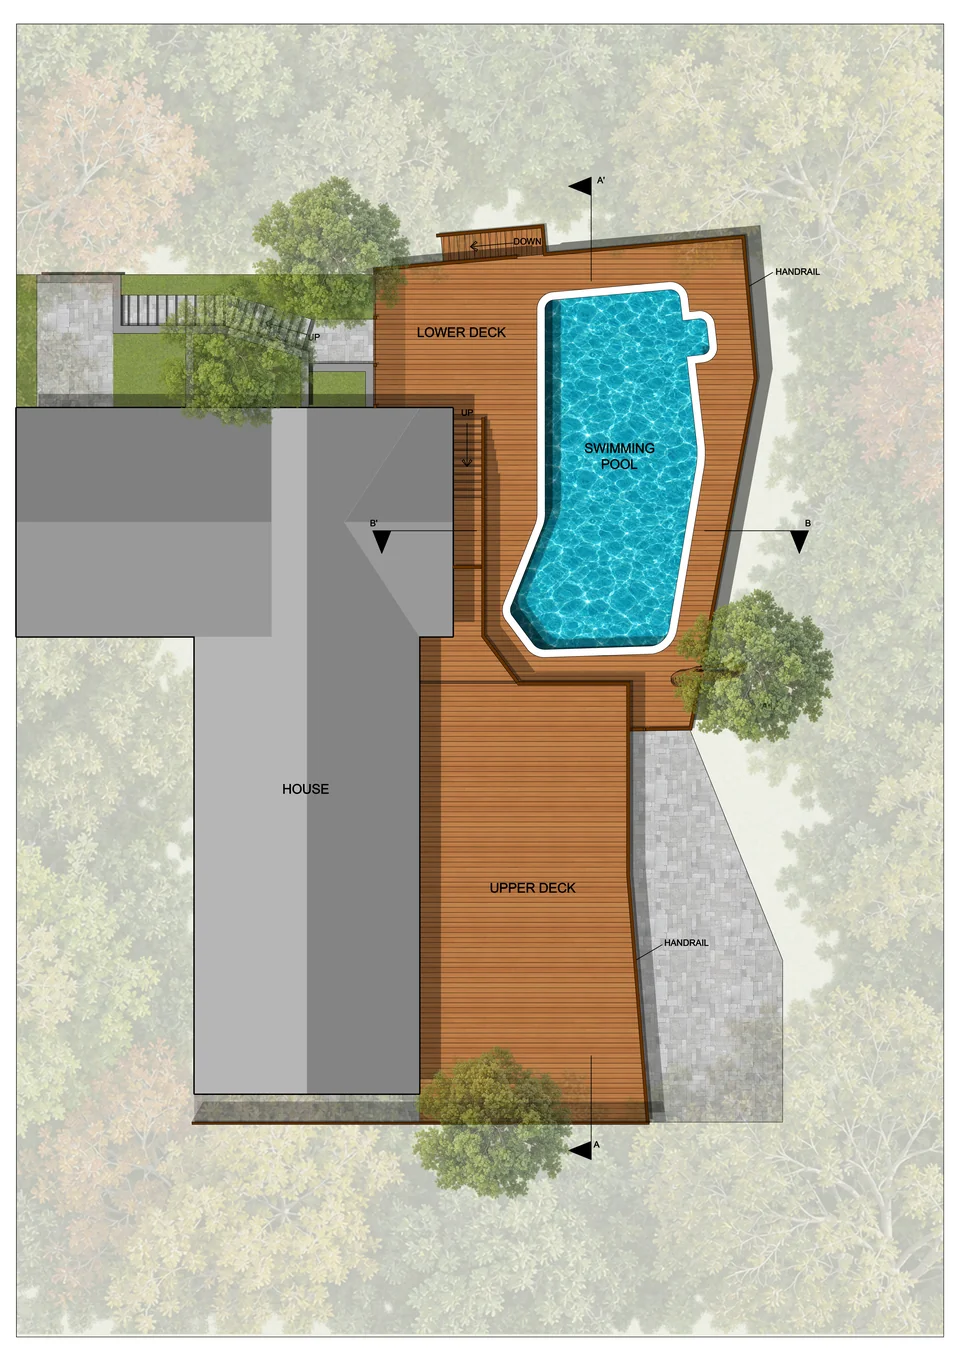
A plan for your deck or the whole yard. Work out the layout and materials before construction.
All tiers exclude engineering and stamped architectural plans. Both are available as optional, separately quoted services.
Compare the four design tiersI already have a designOur crew, on past BigDecks builds
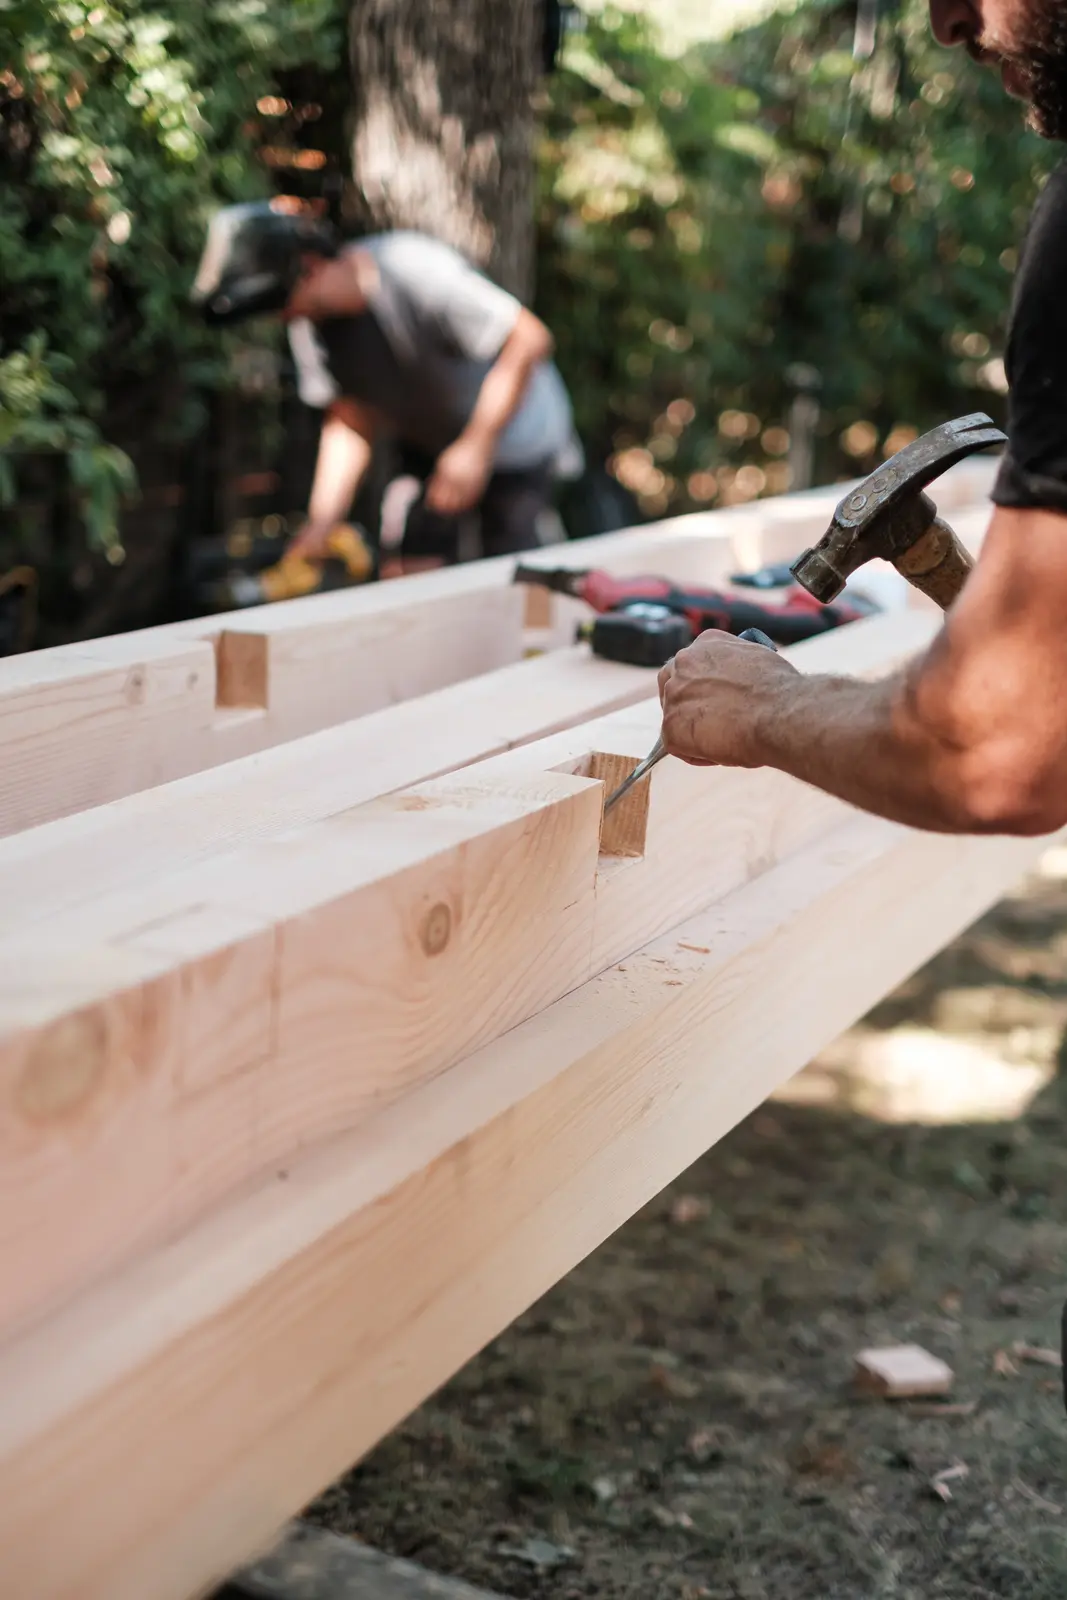
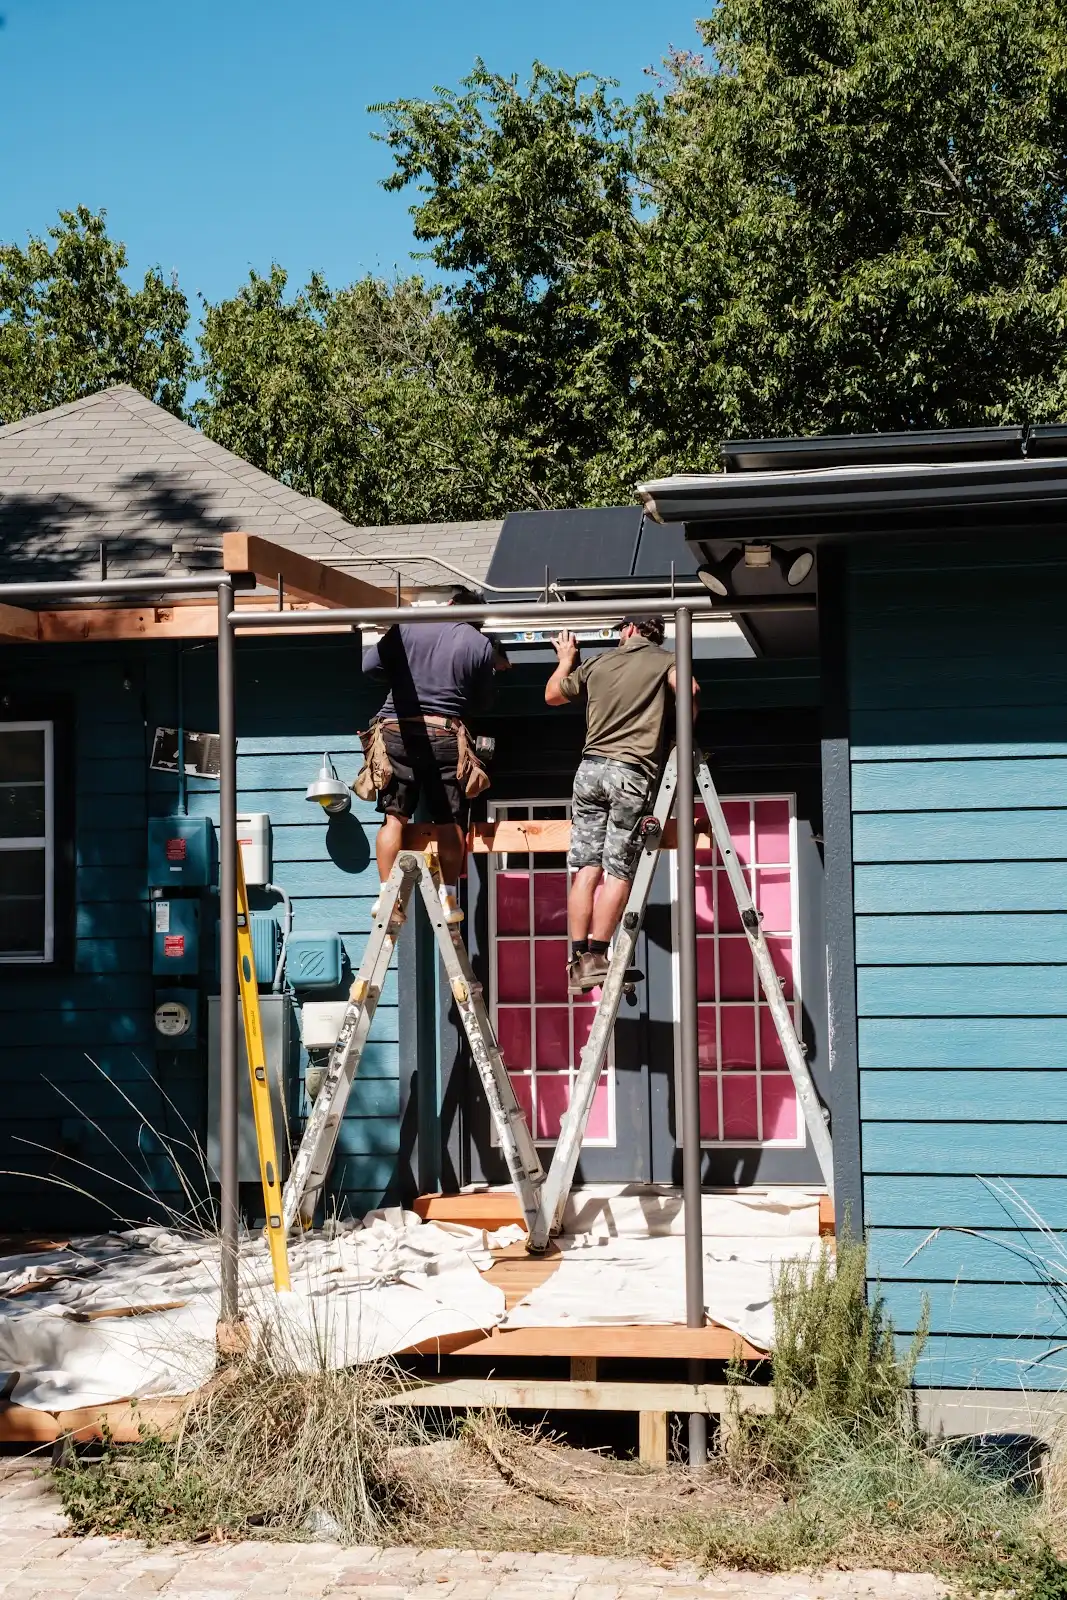
5.0 on Google · 19 reviews
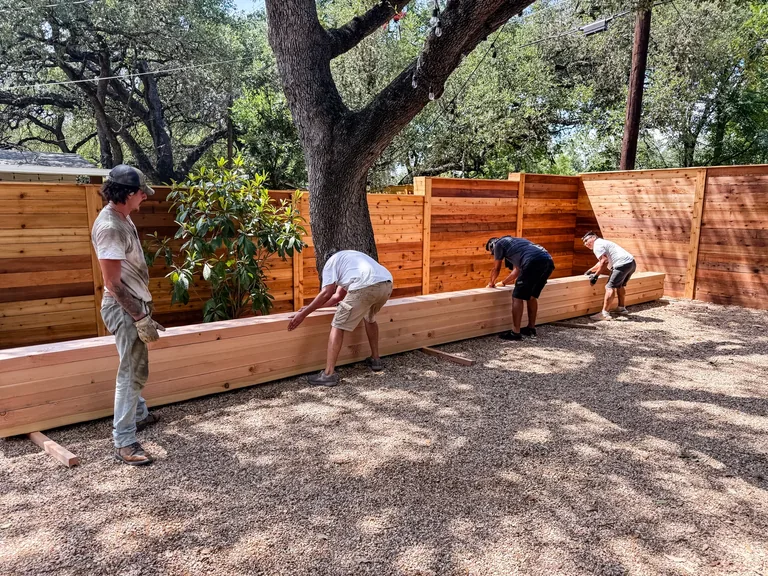
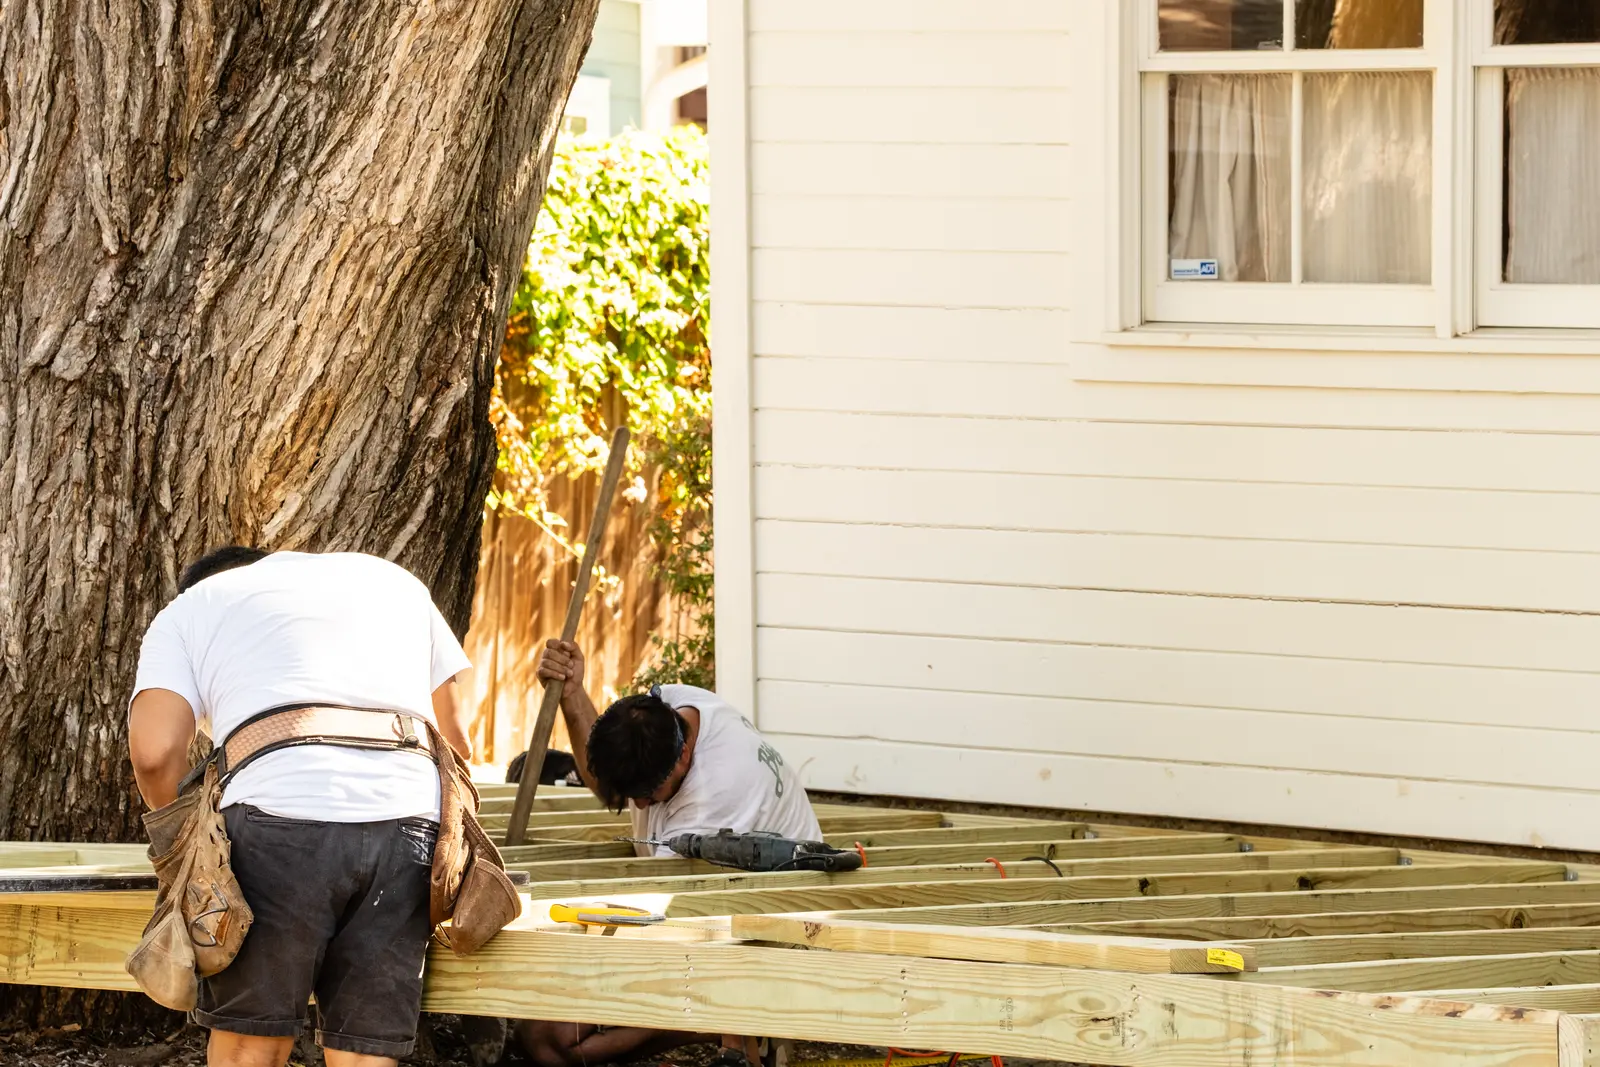
Read the Google reviews“John, Gifford, Bernardo and Armando are a fantastic team. Their guidance and excellent design eye resulted in a beautiful backyard.”
Kristie T. · Dripping Springs
From the first idea
Start with a conversation. We’ll help you find the right next step for your space.
A deck, a pool, or the whole yard. Share your ideas and we’ll talk through the project and what matters to you.
Need a design? Choose the conceptual Design Assist tier that fits your project. Already have plans? We can review them for a build.
Compare Design Assist tiersBring existing plansReview a written construction scope and price, agree the schedule, and build toward a final walkthrough. Construction is quoted separately.
Engineering and stamped architectural plans, when needed, are quoted separately.
Tell us about your projectStart a project
Tell us what you have in mind. We’ll help you find the right next step and agree any paid design scope before starting.
Also from BigDecks
A straightforward pressure-treated pine deck for everyday use.
Popular sizes from $4,600.
A real place for the grill, the chairs, and the people you want around. Standard Decks keeps it straightforward: pressure-treated pine, practical sizes, and options you choose.
The Standard specification
A simple start
144 sq ft · ground level
Room for the grill and a few chairs. Make more of a small backyard.
Room to gather
192 sq ft · ground level
Space for outdoor dining and a comfortable place to settle in.
Ready to host
320 sq ft · ground level
A dining area and a lounge area, with room to move between them.
Real wood. Your way.
Start with the signature OG 4×12 in Douglas fir or Western red cedar. Compare the grain, tone and scale of our real-wood options below.
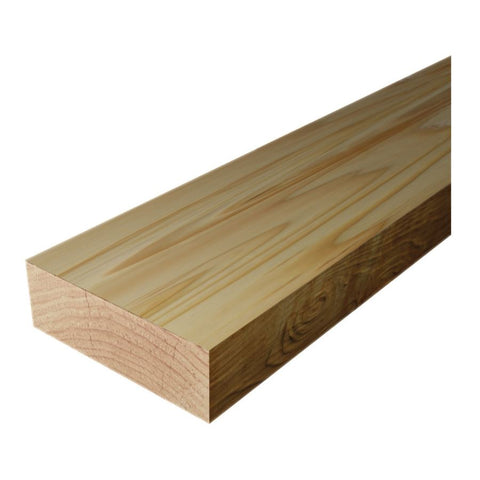
BigDecks OG · 4×12
Expressive grain. Long lines. A substantial edge.
Explore this wood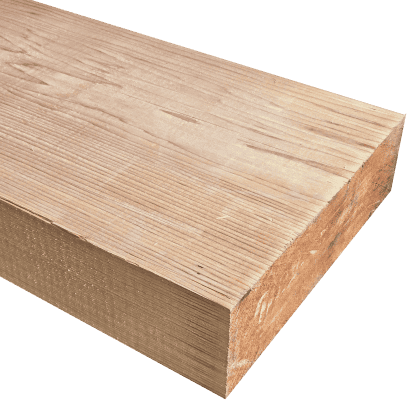
BigDecks OG · 4×12
Warm color and natural grain, on a generous scale.
Explore this wood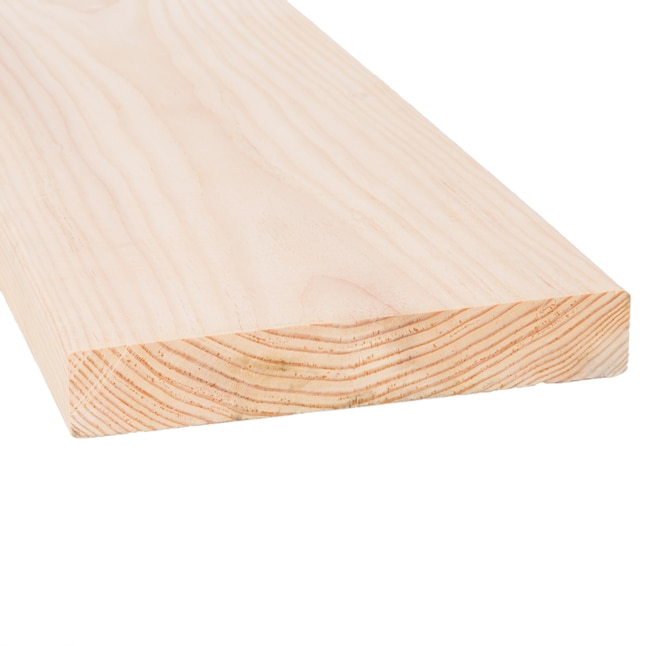
Wide board · 2×10
A broad board with a lighter, slimmer edge.
Explore this wood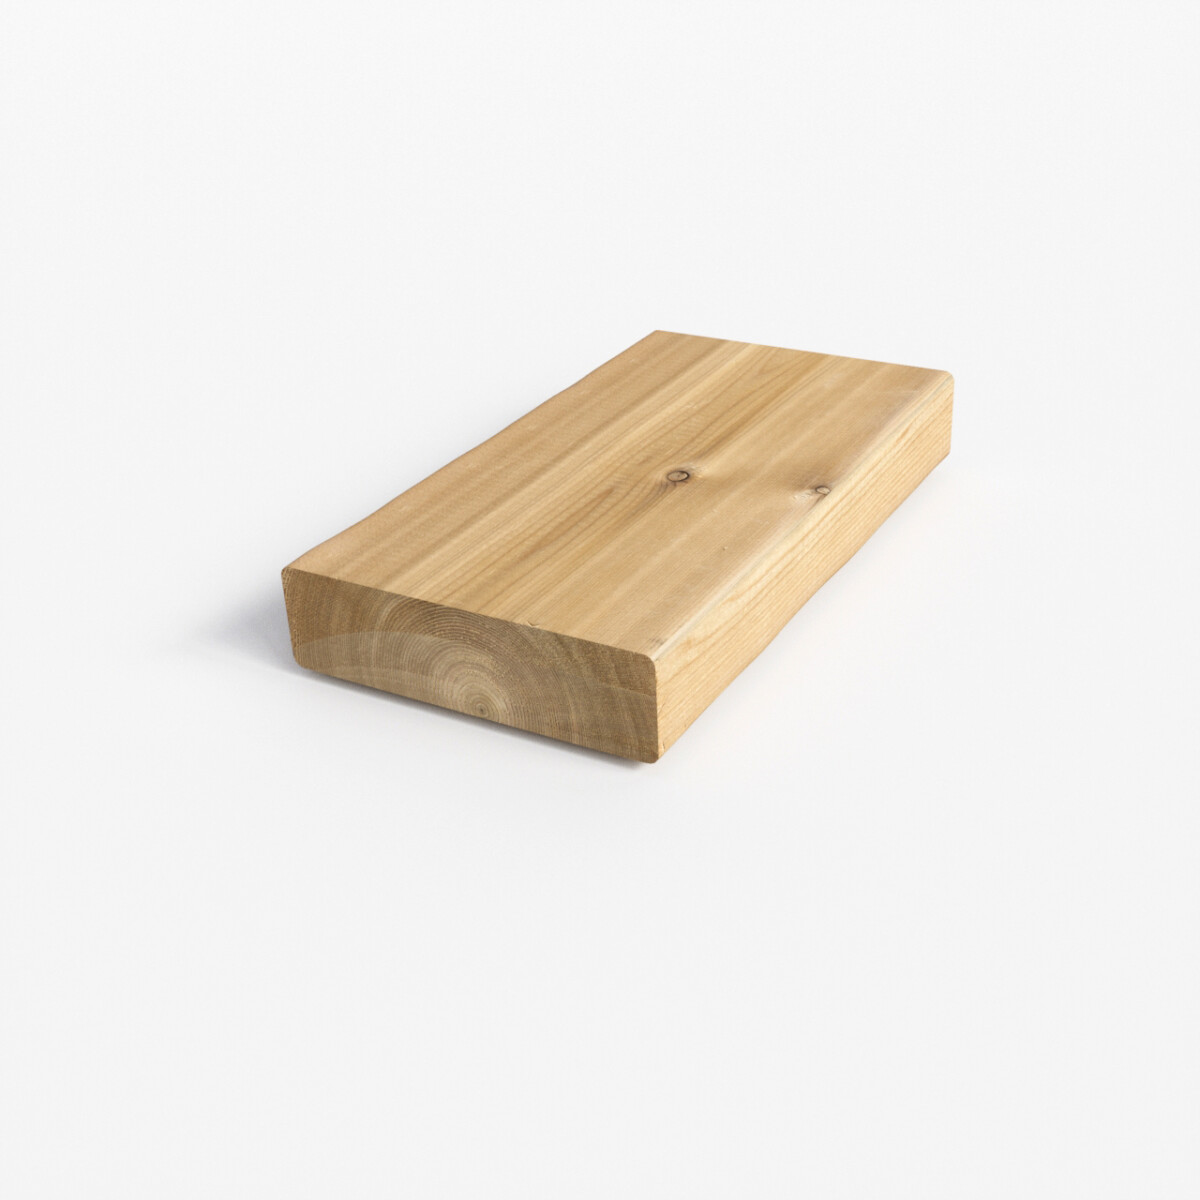
Wide board · 2×10
Warm cedar character with a quieter board profile.
Explore this wood
Dense hardwood · 5/4×6
Rich brown tones and a tighter board rhythm.
Explore this wood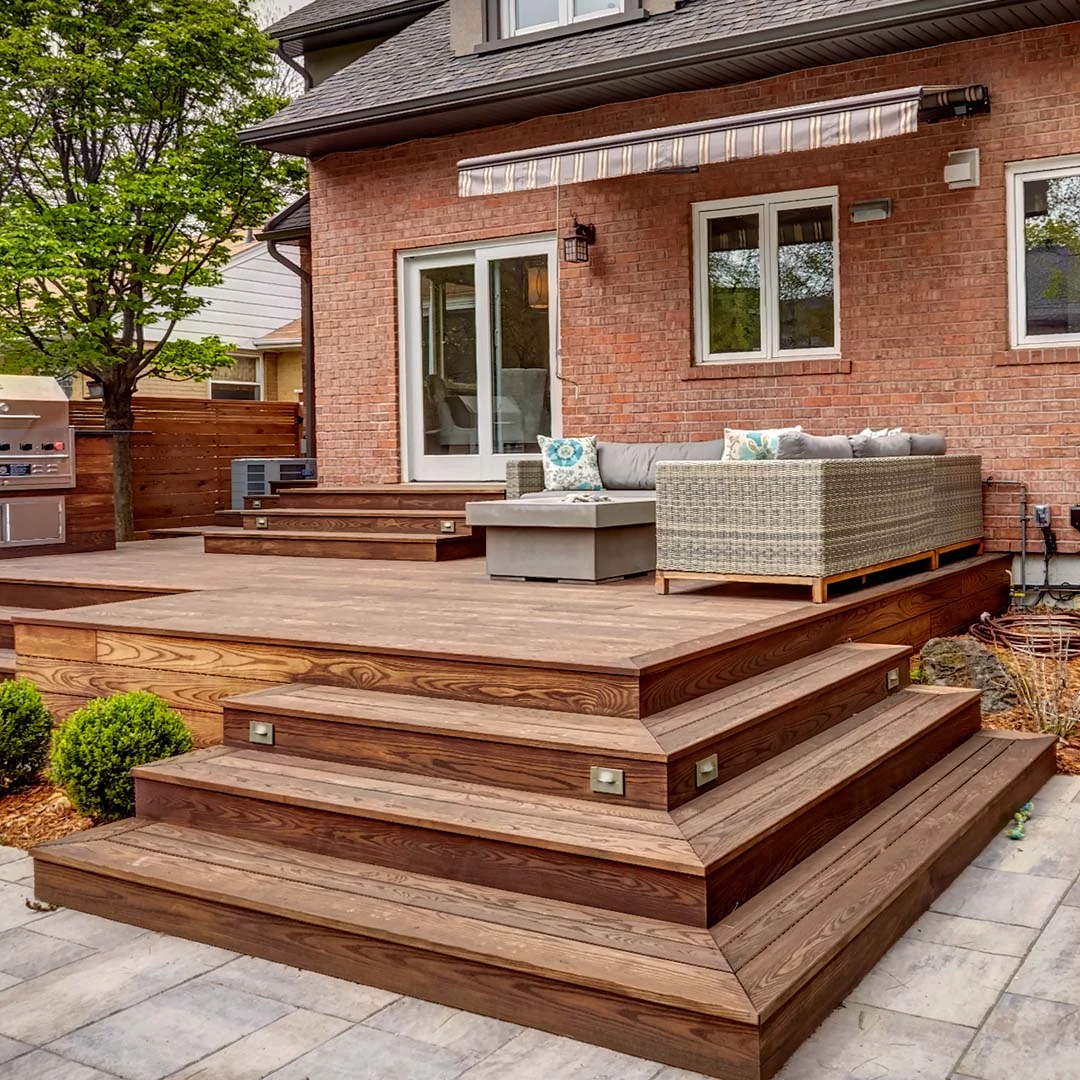
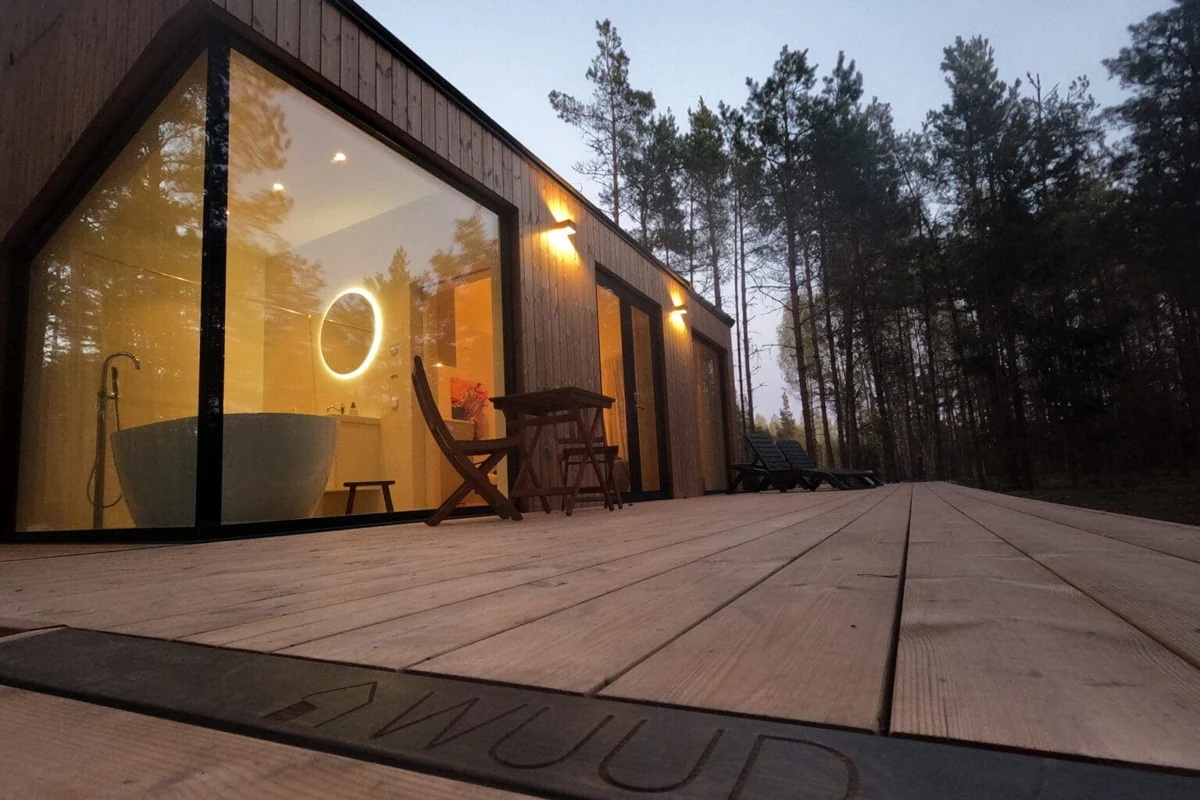
Ash or spruce
Distinct grains and warm tones, chosen around your space.
Explore this wood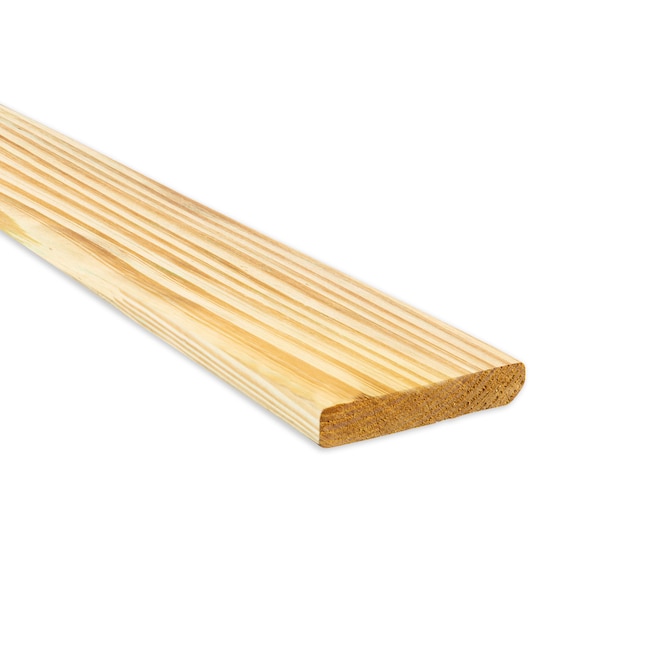
Standard Decks
Straightforward outdoor living. Unfinished, with finish optional.
Explore this woodStandard Decks uses pressure-treated pine for the structure and surface, with ring-shank nail construction. It comes unfinished. Choose an optional heavy-body finish separately; the color is matched to a physical sample before application.
Tiles are our standard colors. Custom colors mixed to your selection. Final match is made to a physical sample before we finish.
End cross-sections at their dressed dimensions. The OG is the 4x12, the big board the whole look is built on.
What we build
Decking, privacy, shade, and landscape can all be part of the same plan. We define the scope and price before work starts.
Real-wood decks in Douglas fir, Western red cedar, ipe, or thermally modified wood. Built right, properly sloped to drain, finished in penetrating Cutek Extreme oil. An optional color finish is available for pressure-treated builds.
Saunas, cold plunges, hot tubs, and copper outdoor showers, built into the deck. We work through the footprint, drainage, utility needs and service access for your site. Any required specialist work is identified in the project scope.
Privacy screens, boundary fencing, and ornamental walls that anchor the landscape. Functional, clean, and built to complement the deck and the rest of the yard.
Strength meets style. Precision metalwork from structural framing to sleek custom accents and gates. It is the detail that gives every BigDecks project its edge.
Craftsmanship with backbone. From custom decks to fine detailing, traditional skill meets modern design. Structures that feel solid, look sharp, and stand the test of time. Every cut counts.
Selective West Texas planting, limestone pavers, blocks and steps, pathways, and steel edging. Developed through Design Assist as part of your outdoor space, then built by BigDecks.
The full lineup
Saunas, cold plunges, hot tubs, showers, and the ground around them. We spec the unit, then design and build it into the deck. Most prices are manufacturer list and exclude shipping and install. Cards labeled BigDecks package show our current product-package price; site work and licensed trades remain separate.
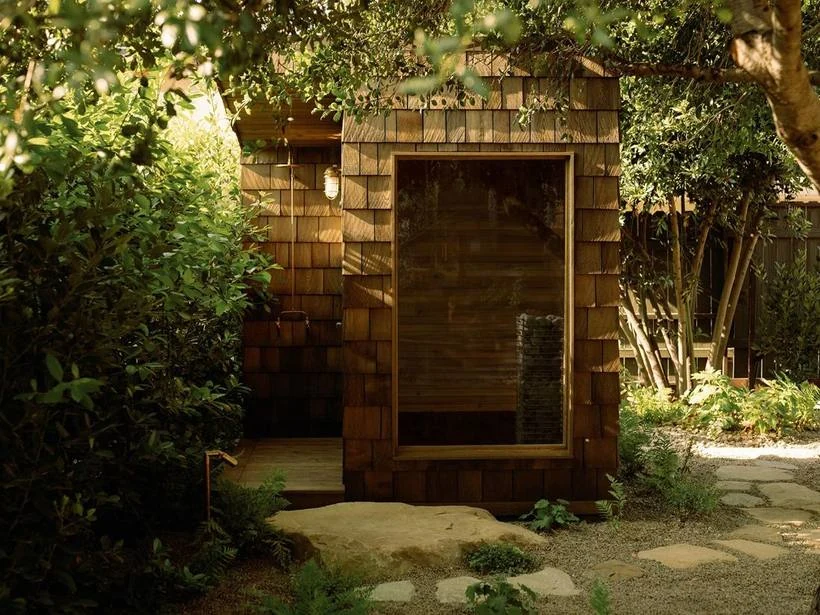
Cedar-shake cabin, seats 2 to 4. HUUM Cliff 6 kW electric, hand-built in the USA by Harbor Saunas.
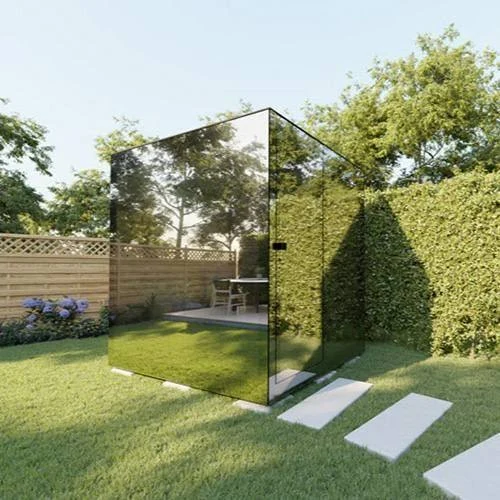
Panoramic-glass cabin, seats up to 4. 9 kW electric, delivered fully assembled.
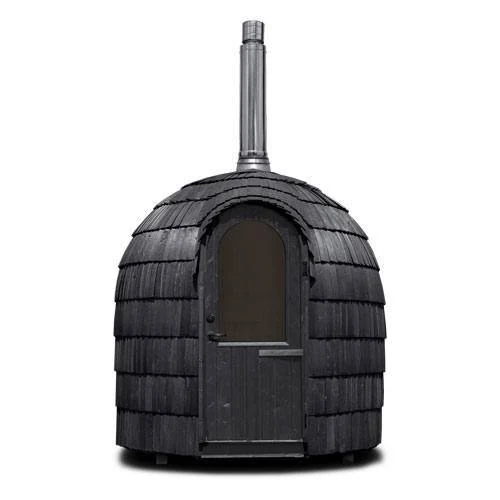
Wood-fired pod, spruce shingles, seats 4. Fully assembled.
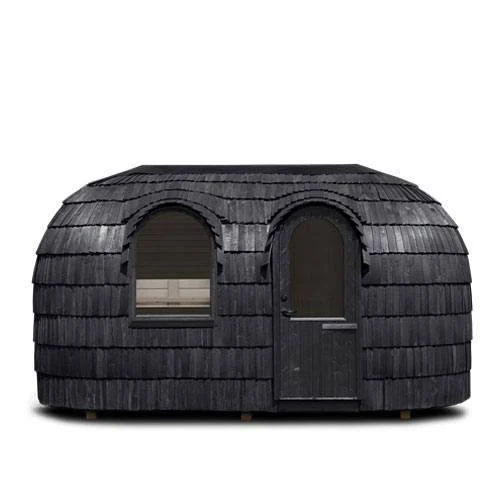
Two-room pod with changing room, seats 4 to 6. Fully assembled.
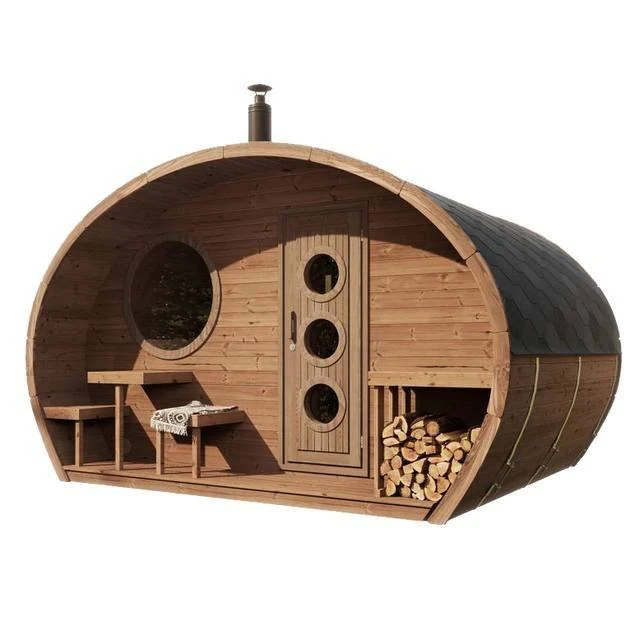
Garden Series suite kit with changing room, seats up to 8.
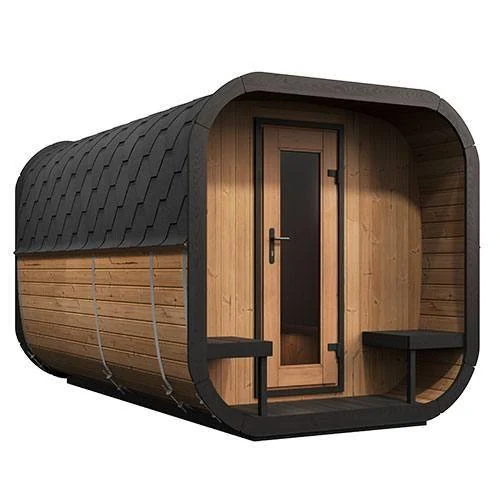
Cube Luxury suite kit, glass front, seats up to 8.
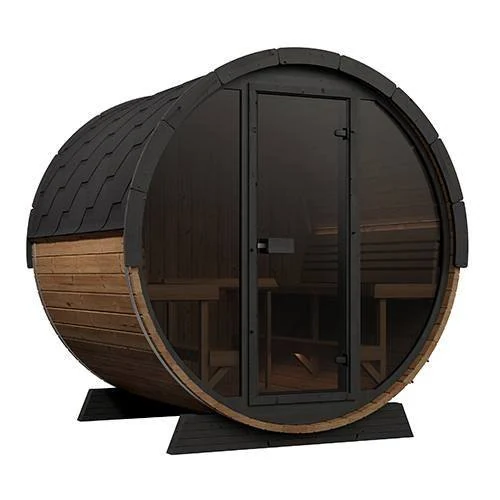
Glass-front barrel kit, Ergo Elegance series, seats up to 6.
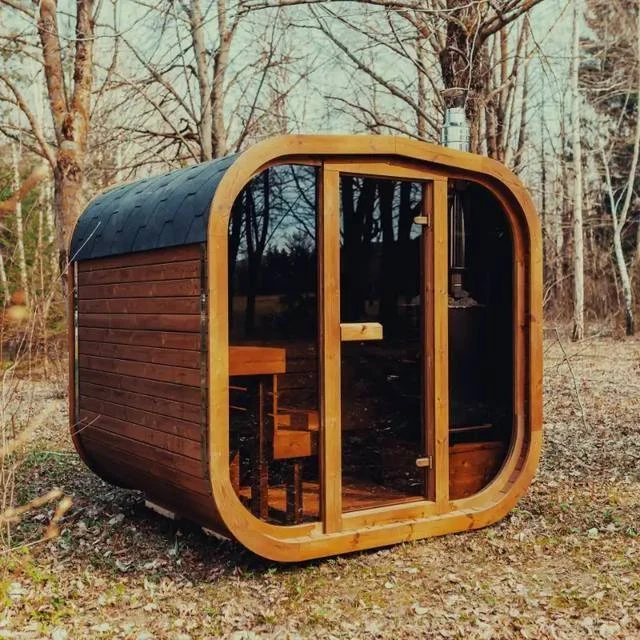
BigDecks package. ThermoWood square cabin with Harvia KIP 8 kW heater, built-in controller, and stones. Product only; freight, site work, assembly, and licensed trades are separate.
Drawn from a blank sheet for your site. Form, wood, heater, and glazing all open.
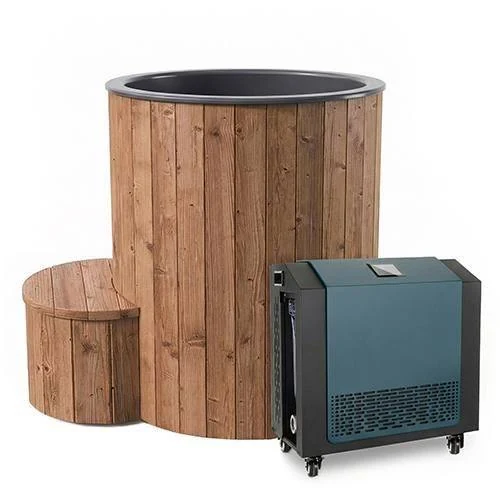
One-person immersion tub, combination chiller and heater, natural finish.
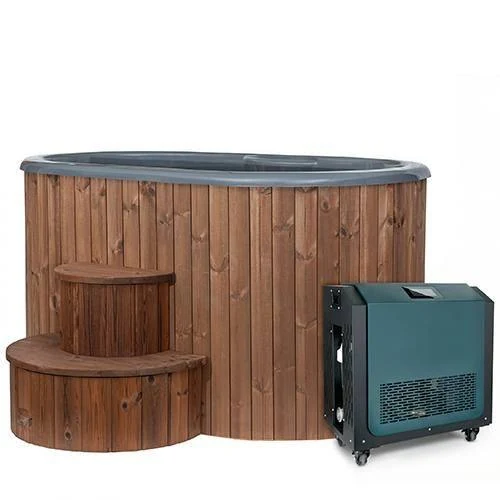
Two-person immersion tub, combination chiller and heater, natural finish.
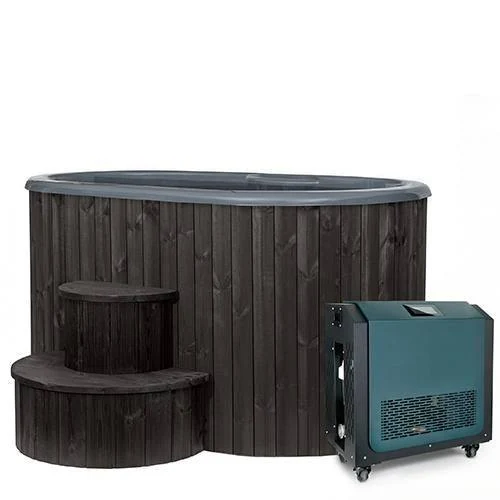
Two-person immersion tub, combination chiller and heater, black finish.
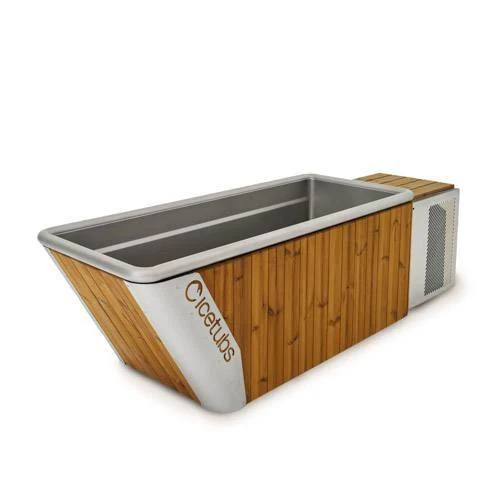
Thermowood and stainless cold-therapy bath. Chilled immersion, built-in filtration.
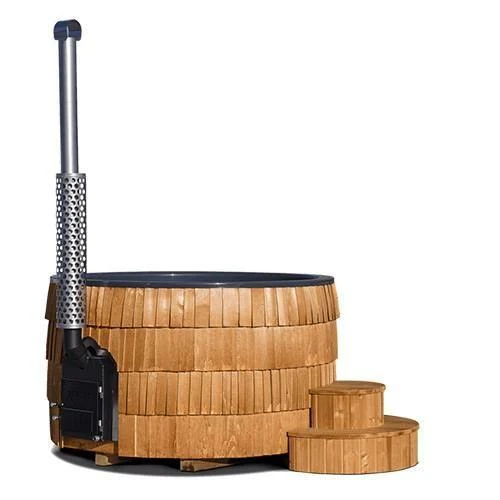
Wood-fired, spruce shingles, seats up to 5. Fully assembled.
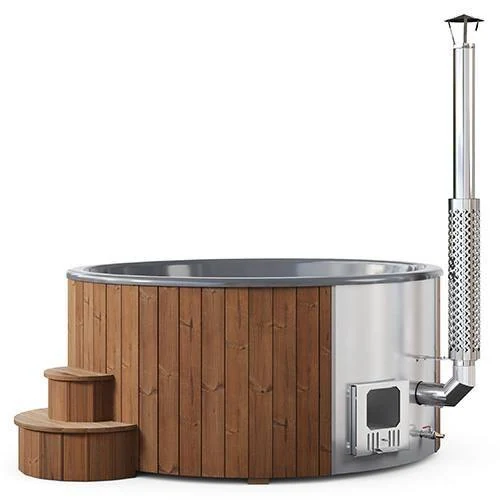
Soak Series wood-burning tub, natural finish, seats up to 7.
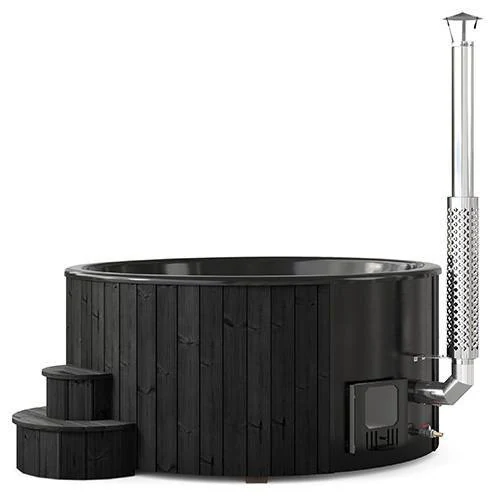
Soak Series wood-burning tub, black finish, seats up to 7.
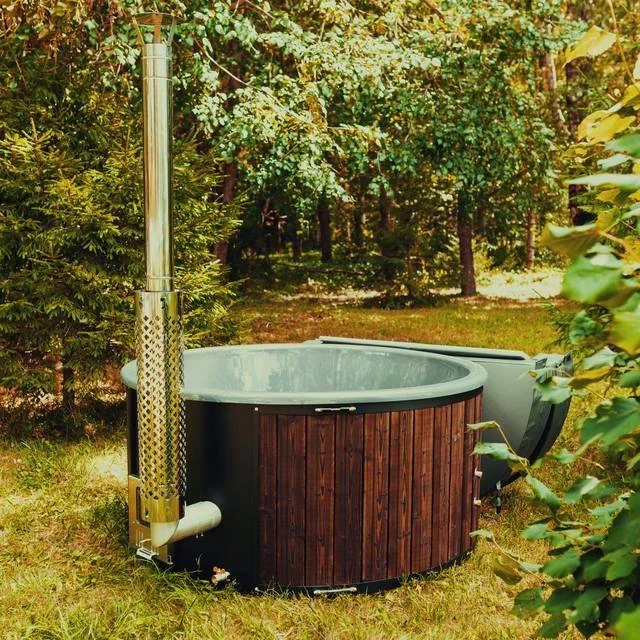
BigDecks package. Wood-fired hot tub with fiberglass insert, seats 4. Product only; freight, site work, placement, and installation are separate.
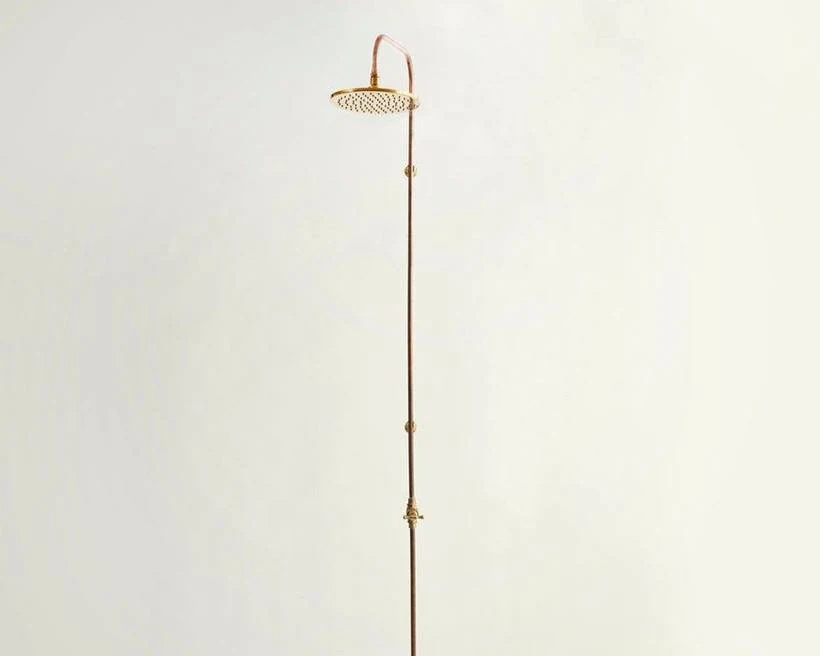
Copper and brass, cold-water rinse. The most compact format.
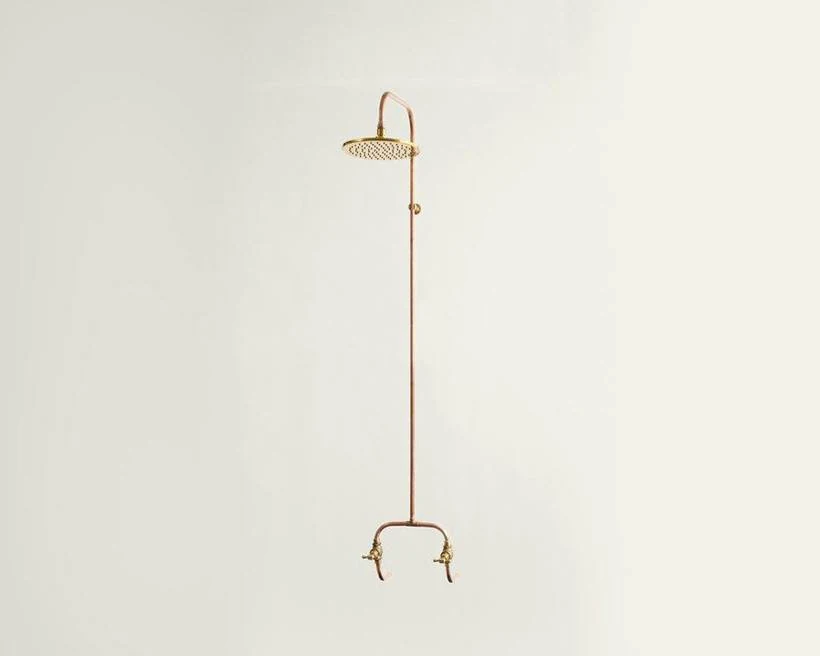
Copper and brass, hot-and-cold mixer. The everyday riser height.
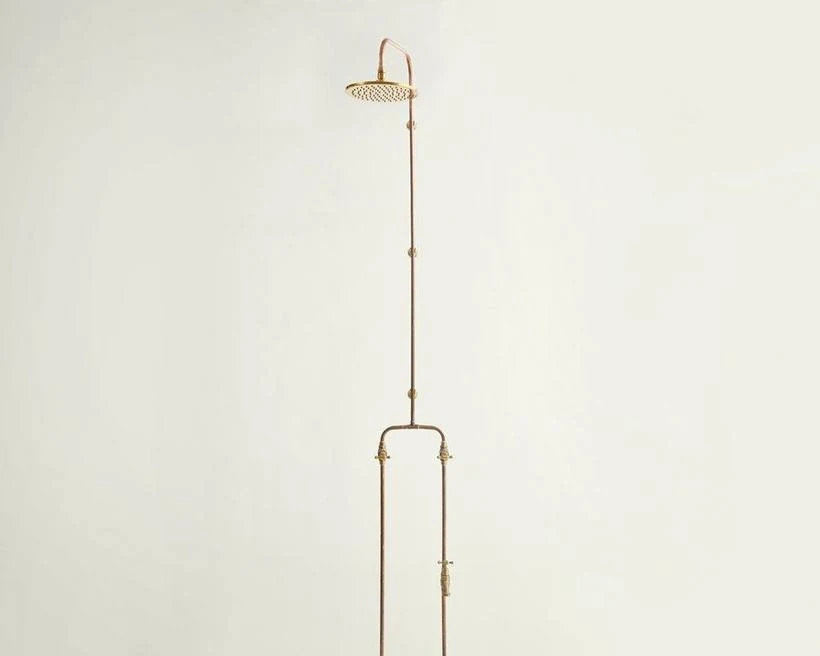
Copper and brass, hot and cold on a taller extended riser.
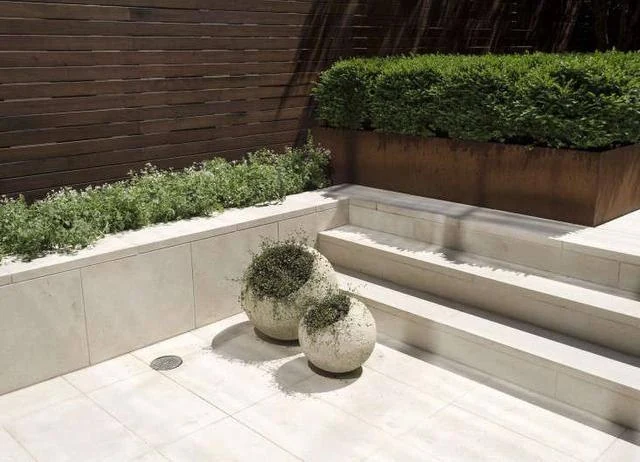
Cut Texas limestone, sawn or chopped, set on a screenings base. Warm cream that ages soft.
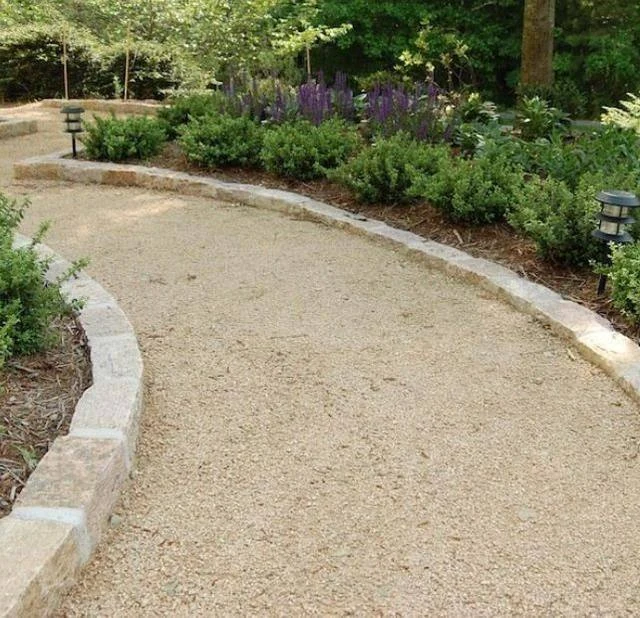
Crushed fines that compact into a firm, permeable base under pavers and paths.
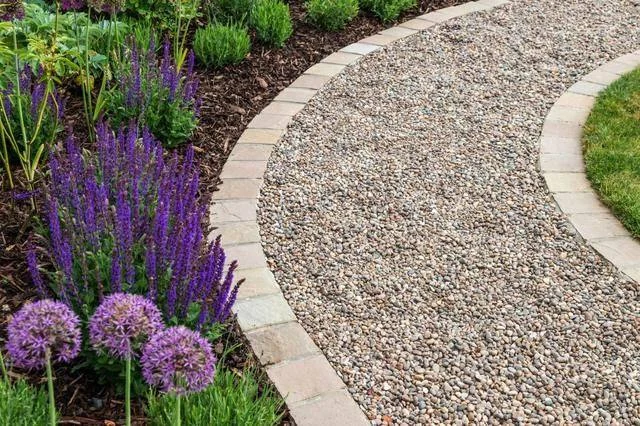
Smooth rounded gravel for loose drainage and informal paths. Good in the splash zone.
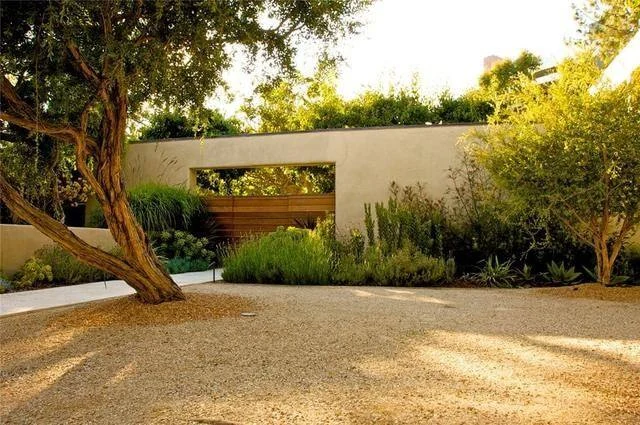
Crushed granite fines, natural or stabilized. A firm path surface in warm tan.
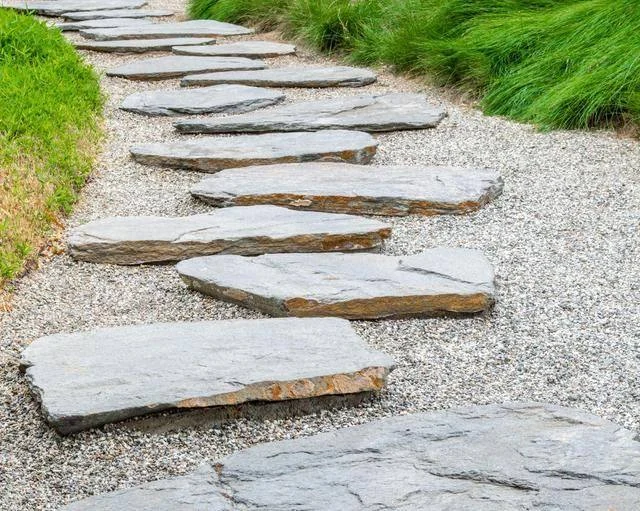
Natural slabs for stepping paths and patio insets. Reads handmade.
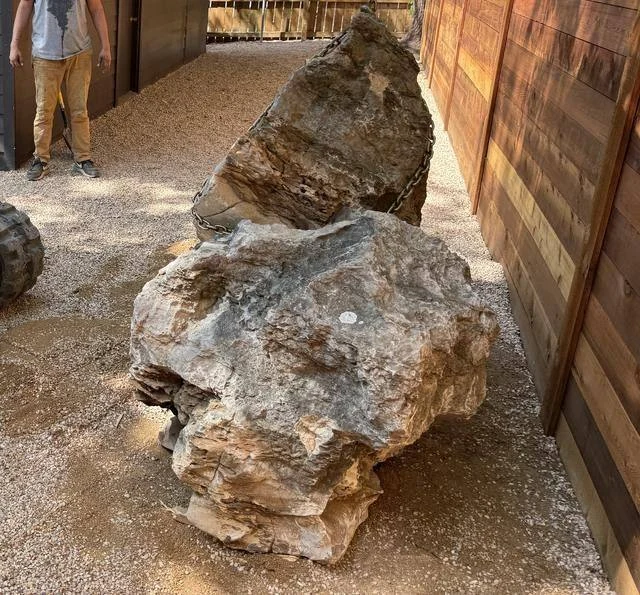
Accent stone for edges, grade changes, and drainage runs.
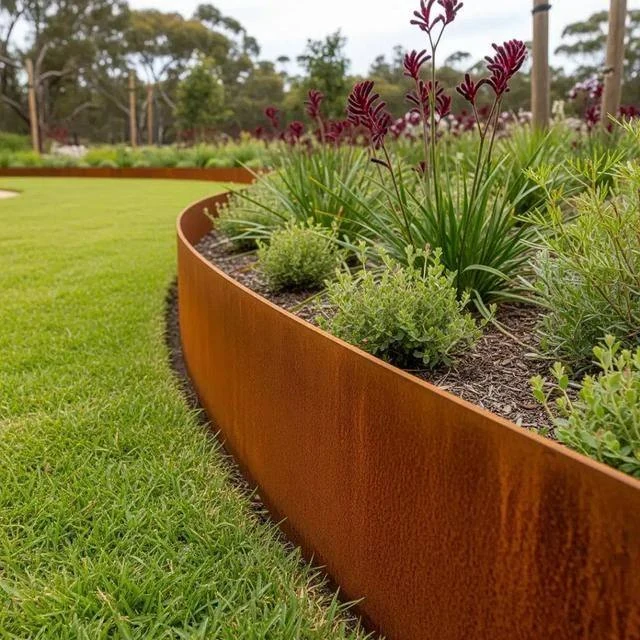
Heavy-gauge raw steel that holds gravel and DG lines crisp. Patinas rust-brown.
Manufacturer list pricing, shown for reference. Final pricing is set per project and includes delivery, install, and the deck and stonework we build around it.
Our process
Tell us what you're building. Send photos, sizes, or just an idea.
We review the property and arrange any site visit needed. New design, existing plans or a straightforward deck: we explain the right next step.
Design Assist has four paid tiers: Deck Concept ($650), Outdoor Living ($1,250), Whole Property ($2,250) and Comprehensive Master Plan (from $3,500). We agree your conceptual design scope, deliverables and revision allowance before starting. All tiers exclude engineering and stamped architectural plans; these are available as optional, separately quoted services. Construction is quoted separately. Already have plans? Ask for a build review. Self-build or use by another builder is subject to the proposal’s licensing terms and any applicable fee.
A clear, written scope and price. Approve it and we lock your install dates.
We build on schedule, keep the site clean, and close with a full walkthrough.
What to expect
We work hard to hit every date we set, and most of the time we do. Weather is the one thing we cannot control, and a long stretch of it can move a timeline. When that happens we tell you early and keep the schedule honest.
Work areas stay organized and controlled. No lingering chaos.
Every install begins with a written scope so expectations stay aligned start to finish.
Each phase is documented, so you always see what's happening and when.
We close every install with a structured walkthrough and formal handoff.
A few common questions
Our signature OG 4×12 comes in Douglas fir or Western red cedar, arranged in long, continuous runs with exposed steel nail heads. We also build with other real-wood profiles, ipe, and thermally modified wood. Standard Decks uses pressure-treated pine and comes unfinished, with a finish available separately.
Yes. We build the full outdoor bathing setup: saunas, cold plunges, hot tubs, and copper outdoor showers, plus the landscape around them. We spec the units from makers like Orca, SaunaLife, Iglucraft, and Icetubs, then design the deck and drainage around them so it reads as one piece.
Per project, with one clear written quote before any work starts. After a site visit we put the full scope, materials, and price in writing. No work begins until you approve it.
Design Assist has four paid tiers: Deck Concept ($650), Outdoor Living ($1,250), Whole Property ($2,250) and Comprehensive Master Plan (from $3,500). We agree your conceptual design scope, deliverables and revision allowance before starting. All tiers exclude engineering and stamped architectural plans; these are available as optional, separately quoted services. Construction is quoted separately. Already have plans? Ask for a build review. Self-build or use by another builder is subject to the proposal’s licensing terms and any applicable fee.
Most projects run a few weeks from the day we break ground, depending on size, materials, and scope. You get a defined timeline before we start, and we run installs on schedule.
Maintenance depends on your wood and chosen finish. We explain the care plan at handoff. Standard Decks comes unfinished by default; if you purchase a finish, its care requirements are included in that plan.
At your request, we manage permits and inspections for you. Otherwise, clients handle permits directly — and we tell you exactly what your project needs either way.
Start with a conversation
Tell us what you're dreaming up. We agree any paid design scope before starting and quote construction separately. Call or text us at (737) 378-4363.
Start with your contact details and a sense of what you have in mind. Budget and timing can wait.
Let’s talk about your projectPrefer to talk now? Call (737) 378-4363 or text us.