BigDecks · The sketchbook

More life.
Drawn outside.

Eight watercolor studies. A deck for dinner. A pool in the garden. A place to bathe at the end of the day.

These are concept artworks and plans with proposed model dimensions. Final layout, pool depth profiles and materials are designed for your property. Construction and any required engineering are scoped and quoted separately.

Deck studies

Four ways to make room.

From a quiet corner to a place for everyone.

Talk about a deck
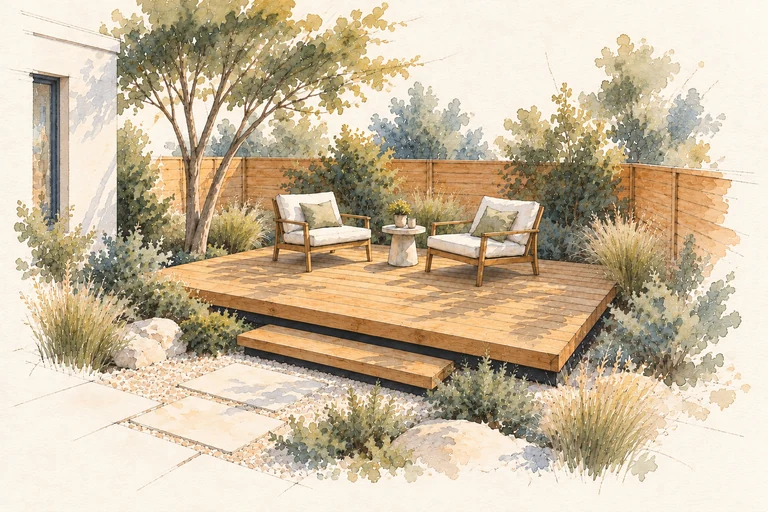
Courtyard deck watercolor concept; an imagined setting, not a completed project.
Watercolor concept

Courtyard

Morning coffee. An easy step into the garden.

13′ × 13′

Proposed main deck · outside timber edge

View Courtyard deck plan sketch
Courtyard deck concept plan: 13′ × 13′. Main deck · outside timber edge. A separate proposed front step projects beyond the measured main platform.
Main deck · outside timber edge. Proposed front step sits beyond the main deck; step dimensions are developed with your site plan. Final layout is adapted to your property.
Open the sketch at full size
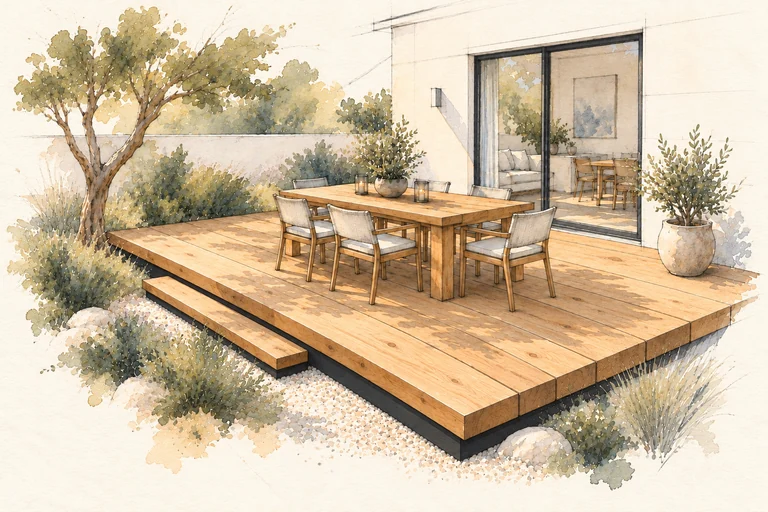
Dinner deck watercolor concept; an imagined setting, not a completed project.
Watercolor concept

Dinner

Room for dinner outside and a clear way back to the house.

17′ × 13′

Proposed main deck · outside timber edge
View Dinner deck plan sketch
Dinner deck concept plan: 17′ × 13′. Main deck · outside timber edge. A separate proposed front step projects beyond the measured main platform.
Main deck · outside timber edge. Proposed front step sits beyond the main deck; step dimensions are developed with your site plan. Final layout is adapted to your property.
Open the sketch at full size
Gather deck watercolor concept; an imagined setting, not a completed project.
Watercolor concept

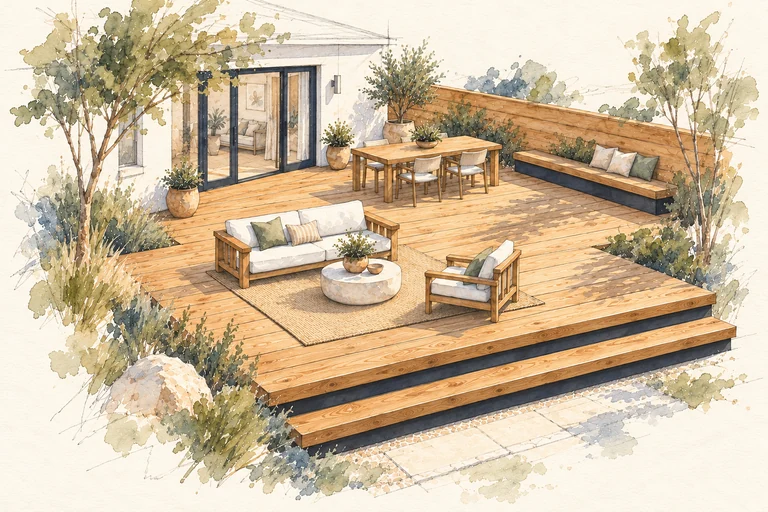
Gather

A table, a place to lounge and room to move between them.

21′ × 17′

Proposed main deck · outside timber edge

View Gather deck plan sketch
Gather deck concept plan: 21′ × 17′. Main deck · outside timber edge. A continuous full-width 21′ × 1′ proposed front step projects beyond the main deck, making 21′ × 18′ overall. Right-side fence and bench, rear dining, and front lounge with a round table and angled armchair.
Main deck · outside timber edge. Full-width front step: 21′ × 1′ proposed. Overall: 21′ × 18′. Final layout is adapted to your property.
Open the sketch at full size
Bathing deck watercolor concept; an imagined setting, not a completed project.
Watercolor concept

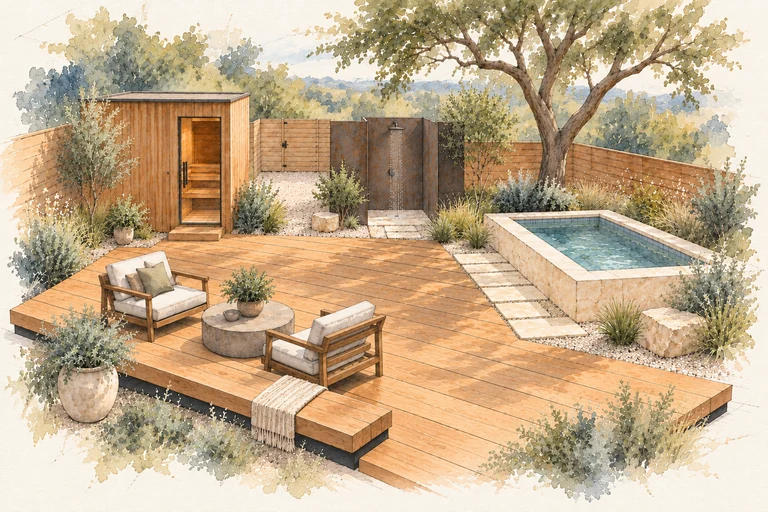
Bathing

A generous deck with places to bathe, sit and spend the evening.

33′ × 25′

Proposed overall setting · deck and bathing courts

View Bathing deck plan sketch
Bathing deck concept plan: 33′ × 25′. Overall setting · deck and bathing courts.
Overall setting · deck and bathing courts. Final layout is adapted to your property.
Open the sketch at full size

Pool studies

A different pace.

Four starting points for water and garden.
Talk about a pool
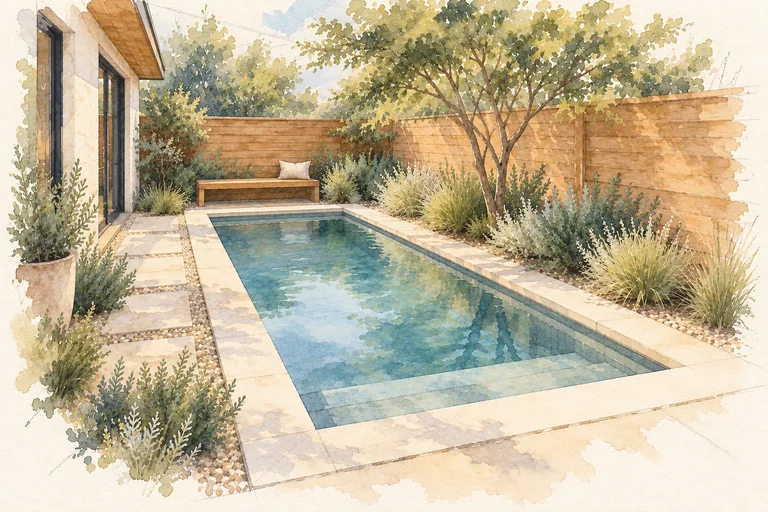
Courtyard pool watercolor concept; an imagined setting, not a completed project.
Watercolor concept

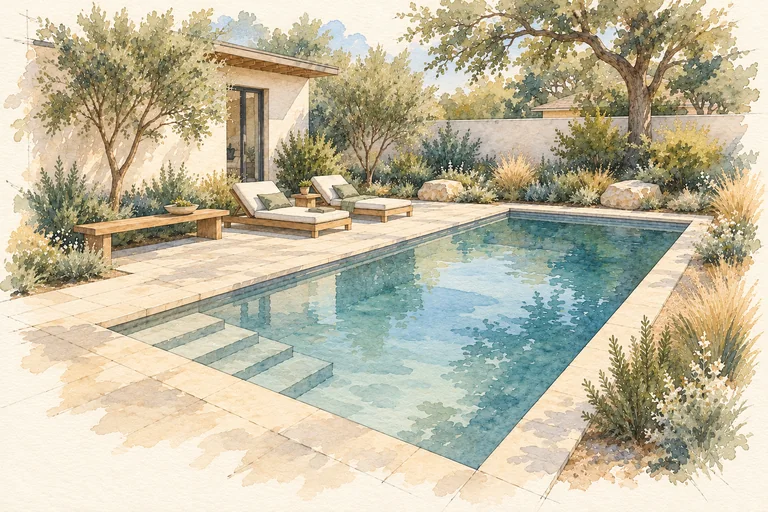
Courtyard

A little water. A slower afternoon. A compact garden setting.

9′ × 16′

Proposed swimming area · inside coping

Proposed water depth 4′6″–6′

View Courtyard pool plan sketch
Courtyard pool concept plan: 9′ × 16′. Swimming area · inside coping. Proposed water depth 4′6″–6′.
Swimming area · inside coping. Final depth profile is designed for your property.
Open the sketch at full size
Everyday pool watercolor concept; an imagined setting, not a completed project.
Watercolor concept

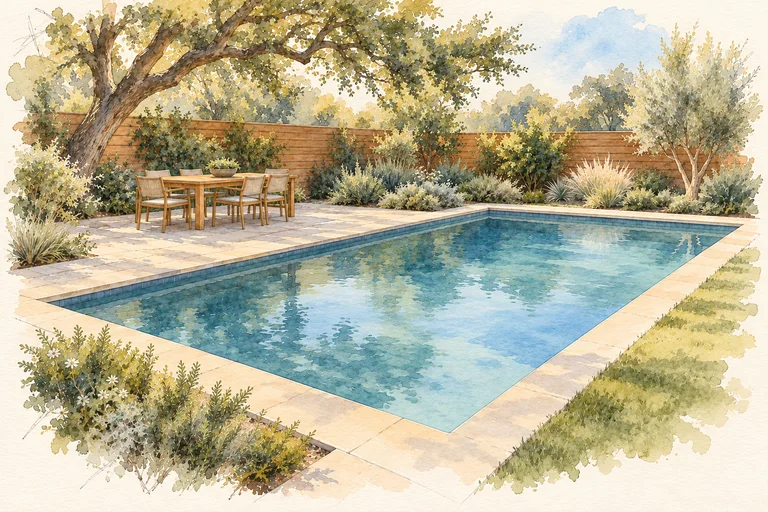
Everyday

A place to cool off, stretch out and spend time together.

11′ × 21′

Proposed swimming area · inside coping

Proposed water depth 4′6″–7′

View Everyday pool plan sketch
Everyday pool concept plan: 11′ × 21′. Swimming area · inside coping. Proposed water depth 4′6″–7′.
Swimming area · inside coping. Final depth profile is designed for your property.
Open the sketch at full size
Gather pool watercolor concept; an imagined setting, not a completed project.
Watercolor concept

Gather

Water and garden, arranged around time with friends.

14′ × 24′

Proposed swimming area · inside coping

Proposed water depth 4′6″–7′6″

View Gather pool plan sketch
Gather pool concept plan: 14′ × 24′. Swimming area · inside coping. Proposed water depth 4′6″–7′6″.
Swimming area · inside coping. Final depth profile is designed for your property.
Open the sketch at full size
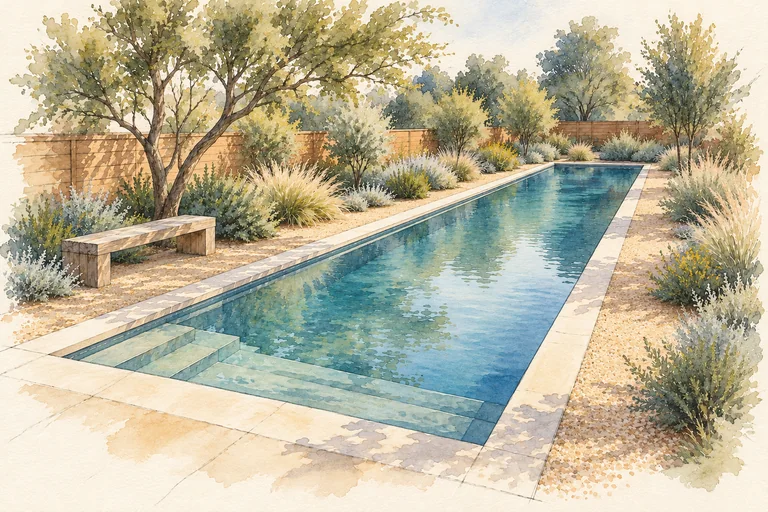
Long Yard pool watercolor concept; an imagined setting, not a completed project.
Watercolor concept

Long Yard

A long, calm shape that gives the garden a center.

15′ × 31′

Proposed swimming area · inside coping

Proposed water depth 4′6″–8′

View Long Yard pool plan sketch
Long Yard pool concept plan: 15′ × 31′. Swimming area · inside coping. Proposed water depth 4′6″–8′.
Swimming area · inside coping. Final depth profile is designed for your property.
Open the sketch at full size

The original BigDecks

The Halo profile.

Substantial timber, a quiet edge and black steel beneath.

Timber
Actual 4″ thick × 12″ wide
Skirting
Black steel
Overhang
1½″ beyond the steel’s outside face

Support, fixings and steel details are designed for the site.

OG Halo section: actual 4-inch-thick by 12-inch-wide timber, projecting 1.5 inches beyond the outside face of black steel skirting.
OG Halo section study · confirmed board dimensions and edge projection.
Open the section at full size

The bathing deck

Let the evening
take its time.

33′ × 25′ proposed overall setting

A dry gathering deck, a private rinse and a place for sauna and a plunge or soak. The overall setting includes timber deck and bathing courts.

This layout explores how the spaces connect. Equipment, access, support, drainage and clearances are resolved for your property.

Talk about outdoor bathing
Bathing concept layout within a proposed 33-foot by 25-foot overall setting, including gathering deck and bathing courts; equipment fit requires site design.
Bathing layout study · illustrative relationships, not an equipment-fit plan.
Open the layout at full size

Your space. Your version.

Start with what you imagine.

Tell us which ideas feel right. We’ll help you find a clear next step.

Start a conversation